
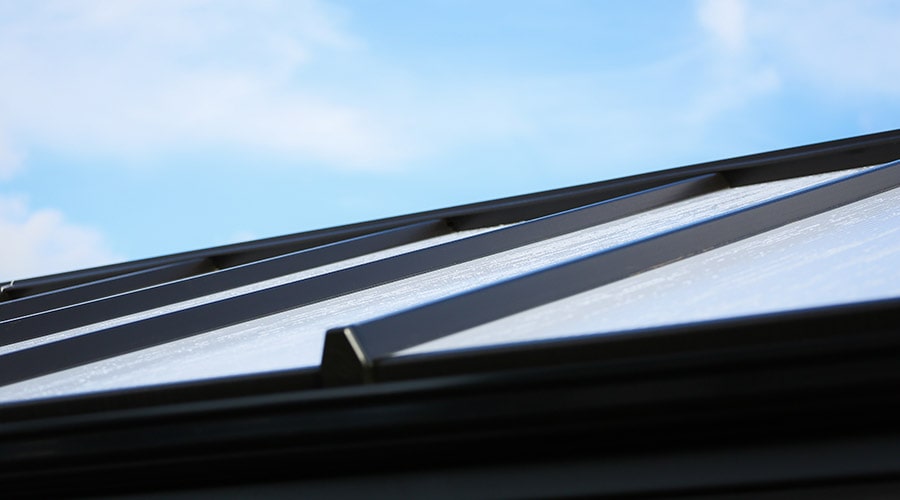
Replacement Conservatory Roofs: Glass, Tiled or Hybrid?
Replacing an old conservatory roof can make a significant difference to how the room looks, feels and performs.
Older glass and polycarbonate roofs often allow conservatories to become too hot in summer and too cold in winter. They may also create problems with glare, rain noise, condensation or a dated appearance.
Modern replacement roof systems provide several alternatives. Homeowners can choose a new glass roof, a tiled roof or a hybrid design that combines insulated solid sections with selected areas of glazing.
Each option has different advantages. The right choice will depend on the existing conservatory, the orientation of the property, the amount of natural light required and how the finished room will be used.
Why Replace a Conservatory Roof?
The roof is one of the most important parts of a conservatory.
It affects:
- The amount of natural light entering the room
- The temperature during summer and winter
- The level of glare
- Noise during heavy rain
- The appearance of the conservatory
- The internal ceiling finish
- The room’s connection with the rest of the home
- The positions available for lighting and other fittings
A replacement roof can help turn an underused conservatory into a room that is more comfortable and practical throughout the year.
However, replacing the roof is not simply a matter of choosing the option with the most insulation or the largest amount of glass. The design needs to balance comfort, daylight, appearance and the intended use of the room.
What Are the Main Replacement Roof Options?
The three main choices are:
- A modern glass conservatory roof
- A lightweight tiled or solid roof
- A hybrid roof combining solid and glazed sections
There are also systems that retain a large glazed roof while introducing a plastered internal perimeter.
Each solution offers a different balance between natural light and a more traditional room-like appearance.
Choosing a Glass Conservatory Roof
A glass roof retains the bright and open character traditionally associated with a conservatory.
Modern roof glass can provide better thermal and solar-control performance than many older glazing systems. It can help reduce excessive heat and glare while allowing natural light to continue entering the room from above.
A replacement glass roof may be suitable where the main priority is to preserve:
- A bright interior
- Views of the sky
- A traditional conservatory appearance
- Natural light in the adjoining room
- A feeling of openness
- The original character of the structure
Glass roofs are particularly appealing in conservatories used as garden rooms, dining spaces or areas where natural light is central to the design.
What Are the Advantages of a Glass Roof?
The main advantage of a glass roof is the amount of daylight it provides.
A well-designed glazed conservatory can feel bright even on overcast days. The roof can also help bring light into a kitchen, dining room or living room behind the conservatory.
Other potential benefits include:
- A clear view of the sky
- A light and spacious atmosphere
- A familiar conservatory appearance
- Modern solar-control glazing options
- Improved sound reduction compared with old polycarbonate panels
- A cleaner appearance than an ageing roof
- Less maintenance than discoloured polycarbonate
For homeowners who enjoy the traditional appearance of a conservatory and mainly want to replace an old or damaged roof, modern glass can be an appropriate choice.
What Are the Limitations of a Glass Roof?
Even modern roof glass creates a different environment from an insulated solid roof.
A large area of overhead glazing can still allow more heat transfer than a predominantly solid roof. The room may also experience glare at certain times of day, depending on its orientation.
A glass roof provides fewer places for recessed lighting, speakers and other ceiling fittings. Roof blinds may also be considered where additional shade or privacy is required.
A glass roof may be less suitable where the homeowner wants:
- A conventional plastered ceiling
- Strong control over glare
- A room primarily used for television or computer work
- A more extension-like appearance
- Large solid areas for insulation and shade
- Extensive integrated ceiling lighting
The suitability of the roof depends on the intended use of the room rather than glass being automatically better or worse than another option.
Choosing a Tiled Conservatory Roof
A tiled replacement roof can give a conservatory a much more substantial appearance.
Externally, it can help the structure blend with the main property. Internally, it can be boarded and plastered to create a ceiling that resembles those in the rest of the home.
The Ultraroof380 is a lightweight tiled roofing system suitable for conservatories and extensions.
Its insulated construction can improve the room’s thermal performance, while selected areas of glazing can be included where additional daylight is required.
What Are the Advantages of a Tiled Roof?
A tiled roof may be suitable where the main priority is creating a comfortable, room-like interior.
Its benefits can include:
- Improved insulation
- Reduced heat loss during winter
- Less direct solar gain during summer
- Reduced glare
- Lower rain noise
- A plastered internal ceiling
- Integrated spotlights or speakers
- A substantial external appearance
- Greater privacy
- A stronger visual connection with the main house
This can make the conservatory more suitable as a family living room, dining room, office, snug or television room.
What Are the Limitations of a Tiled Roof?
A tiled roof reduces the amount of natural light entering from above.
The effect may be modest where the conservatory has large windows and doors, but it should be considered carefully if the adjoining room relies heavily on light passing through the roof.
A fully tiled roof may not suit homeowners who want:
- Extensive overhead glazing
- Views of the sky
- The brightest possible interior
- A traditional glass-conservatory appearance
- Maximum daylight in the room behind the conservatory
Glazed panels can often be included to address these concerns, but their size and position should be planned carefully.
The existing conservatory structure must also be assessed to confirm that it is suitable for the proposed replacement system.
Choosing a Hybrid Conservatory Roof
A hybrid roof combines insulated solid sections with glazed panels.
This provides a balance between the thermal performance and room-like appearance of a solid roof and the natural light of a glass roof.
The LivinRoof allows the position of the solid and glazed sections to be tailored to the conservatory.
This means the design can respond to the room’s layout rather than applying the same arrangement to every property.
What Are the Advantages of a Hybrid Roof?
The main advantage of a hybrid roof is flexibility.
Glazed sections can be positioned where daylight is most valuable, while insulated areas can provide shade and reduce heat loss elsewhere.
A hybrid roof may provide:
- A balance between daylight and insulation
- Greater control over glare
- Selected views of the sky
- A more substantial internal appearance
- Improved privacy
- Reduced overheating
- Better positioning of lighting
- A design tailored to the room
- Natural light for the adjoining space
For many homeowners, this provides a practical middle ground between a fully glazed roof and a fully tiled one.
What Are the Limitations of a Hybrid Roof?
A hybrid roof requires careful design.
If too much glass is included, the room may retain some of the glare and temperature problems associated with a fully glazed roof. If too little is included, the conservatory or adjoining room could become darker than expected.
The position of the glazing is therefore just as important as the total amount.
A hybrid roof may also have a different appearance from a traditional conservatory, so homeowners should consider how it will complement the property externally and internally.
What Is a LivinRoom Roof?
The LivinRoom provides another option for homeowners who want to retain a large area of roof glazing.
It creates a plastered internal perimeter around the roof while leaving a substantial glazed section above.
This can help the room feel more finished and connected to the house without losing the bright character of a glass conservatory.
The plastered perimeter can also provide space for:
- Recessed spotlights
- Integrated speakers
- Decorative lighting
- A painted ceiling finish
- Concealed wiring
LivinRoom may appeal to homeowners who want a brighter alternative to a tiled roof but a more substantial interior than a traditional glass roof provides.
Which Roof Provides the Best Insulation?
A tiled or predominantly solid roof will generally offer the greatest opportunity to improve insulation.
This is because a larger proportion of the roof is constructed using insulated solid materials rather than glazing.
However, the overall comfort of the conservatory will also depend on:
- The condition of the windows
- The performance of the doors
- The floor construction
- The walls
- Draughts
- Heating
- Ventilation
- The room’s orientation
- The size of the glazed areas
A highly insulated roof cannot compensate fully for damaged frames or failed glazing units.
The whole conservatory should be assessed when the aim is to improve winter comfort.
Which Roof Is Best for Natural Light?
A fully glazed roof will generally provide the greatest amount of overhead daylight.
A LivinRoom design can also retain a large glazed area while introducing a plastered internal perimeter.
A hybrid roof provides less overall glazing but allows daylight to be directed more strategically.
A tiled roof will provide the least overhead light unless glazed panels are included.
The brightest option is not always the most comfortable. Strong direct sunlight can create glare, overheat the room and fade flooring or furniture.
The aim should be to provide the right amount of useful natural light rather than simply the greatest possible area of glass.
Consider the Adjoining Room
The roof choice may affect more than the conservatory itself.
A kitchen, dining room or living room behind the conservatory may rely on daylight passing through the roof.
Before choosing a fully tiled system, consider:
- How much natural light the adjoining room currently receives
- The direction the conservatory faces
- Whether nearby properties or trees create shade
- The width of the opening between the rooms
- The amount of glazing in the conservatory walls
- Whether roof glass can be positioned near the house
- The colours and finishes used internally
A hybrid roof may be particularly useful in this situation because glass can be retained close to the opening into the main house.
Which Roof Is Best for a South-Facing Conservatory?
A south-facing conservatory can receive strong sunlight for much of the day.
This can make a fully glazed roof challenging during warm weather, especially where the existing glass offers limited solar control.
A tiled or hybrid roof may help reduce direct solar gain and glare.
Solid sections can be positioned above seating, desks or television areas, while selected glazing can retain natural light.
Ventilation and solar-control glazing remain important because the windows and doors will also contribute to the temperature of the room.
Which Roof Is Best for a North-Facing Conservatory?
A north-facing conservatory usually receives less direct sunlight.
The room may therefore feel cooler and darker, particularly during winter.
Retaining more roof glazing may help maximise natural light. A glass, LivinRoom or carefully designed hybrid roof may be suitable.
However, insulation remains important because the conservatory may receive less warming from the sun.
The correct balance will depend on whether the priority is increasing daylight, improving warmth or achieving both.
Which Roof Is Best for a Home Office?
A home office needs comfortable temperatures, suitable lighting and control over screen glare.
A fully glazed roof may provide plenty of daylight but can make laptop and computer screens difficult to see at certain times.
A tiled or hybrid roof can provide solid sections above the desk while retaining glazing elsewhere.
The design should also consider:
- Electrical sockets
- Internet connections
- Ceiling lighting
- Ventilation
- Heating
- Privacy
- Furniture positions
A hybrid roof can be especially useful because the glass and solid panels can be arranged around the planned workspace.
Which Roof Is Best for a Living Room or Snug?
A living room or snug usually benefits from a more enclosed and homely atmosphere.
A tiled roof can provide:
- A plastered ceiling
- Reduced glare on the television
- Space for spotlights
- Better sound control
- A more substantial interior
- Improved privacy
A hybrid roof may also work well where the homeowner wants selected overhead light without exposing the entire room to direct sunlight.
The amount of glazing should be based on the position of the television and main seating areas.
Which Roof Is Best for a Dining Room?
A dining room can benefit from natural light, particularly during breakfast and lunchtime.
A glass roof may suit homeowners who want a bright, open dining space. A LivinRoom system can retain a large glazed area while providing a more finished ceiling perimeter.
A hybrid roof can position glazing above the dining table while using solid sections elsewhere.
Pendant lighting can also be incorporated into a solid or plastered roof design, creating a focal point above the table for evening use.
Which Roof Is Best for Reducing Rain Noise?
Older polycarbonate roofs can be particularly noisy in heavy rain.
A tiled roof will generally provide the greatest reduction in rain noise because most or all of the roof surface is solid and insulated.
A hybrid roof will also reduce noise compared with a fully polycarbonate or glazed roof, although the remaining glass panels will still transmit more sound than the solid sections.
Modern glass roofs may be quieter than old polycarbonate, but they will not create the same acoustic environment as a predominantly solid roof.
This may be an important consideration where the conservatory will be used for:
- Working from home
- Watching television
- Listening to music
- Entertaining
- Reading
- Relaxing
Which Roof Requires the Most Maintenance?
All roofs require some maintenance, particularly guttering, seals and drainage channels.
Glass roofs may require more regular cleaning because dirt, leaves and water marks are visible from inside.
A tiled roof can hide surface dirt more effectively, although the tiles, flashing, gutters and joints should still be inspected when necessary.
Hybrid roofs contain both solid and glazed sections, so maintenance requirements will depend on the design.
Trees above or close to the conservatory can increase the amount of leaves, moss and debris reaching any roof.
Can the Existing Frames Support Any Roof?
Not automatically.
Even lightweight replacement roofs must be suitable for the existing frames, walls and foundations.
A professional assessment should consider:
- The condition of the window frames
- Corner posts and structural supports
- The existing dwarf walls
- The foundations
- The conservatory’s age
- Signs of movement
- The roof shape and span
- Door and window openings
- The connection to the main house
- Wind and snow loads
Where the existing frames are ageing or unsuitable, replacing the walling alongside the roof may be recommended.
Modern uPVC windows can form part of a wider conservatory renovation where required.
Should the Windows and Doors Be Replaced at the Same Time?
Replacing the roof can make a major difference, but old windows and doors may continue to limit the room’s comfort.
They may need replacement if they are:
- Draughty
- Damaged
- Difficult to open or close
- Affected by failed sealed units
- Poorly aligned
- No longer secure
- Visibly deteriorated
- Unsuitable for the new roof design
Replacing several elements together can create a more complete transformation.
Suitable door options may include:
The best choice will depend on the available opening, garden access and the style of the property.
Will the Roof Need Planning Permission?
Many straightforward roof replacements may not require a full planning application, but the answer depends on the property and the proposed work.
Planning considerations may include:
- Changes to the external appearance
- Alterations to roof height or pitch
- The property’s location
- Previous planning conditions
- Conservation-area restrictions
- Listed-building status
- Permitted development rights
- Changes to the conservatory footprint
Building Regulations may also apply, particularly when replacing a largely glazed roof with a solid system or altering the opening between the conservatory and the house.
The requirements should be checked before ordering the roof.
Compare the Complete Design, Not Just the Roof Material
It can be tempting to choose between glass, tiled or hybrid roofing based only on appearance.
However, the roof forms part of a complete room.
The final decision should consider:
- How the room will be used
- The amount of natural light required
- The orientation of the conservatory
- Glare
- Privacy
- Rain noise
- Heating
- Ventilation
- Lighting
- The adjoining room
- The existing windows and doors
- The external appearance
- The condition of the structure
The best replacement roof is the one that solves the conservatory’s main problems while supporting the way the household wants to use the room.
Questions to Ask Before Choosing a Roof
Before deciding, it may help to ask:
- Is the conservatory too hot in summer?
- Is it too cold in winter?
- Does the adjoining room rely on roof light?
- Is rain noise a problem?
- Will the room contain a television or computer?
- Do you want a plastered ceiling?
- Is privacy important?
- Do you want views of the sky?
- Does the conservatory face north, south, east or west?
- Are the windows and doors still in good condition?
- How will the room be used during the evening?
- Does the roof need integrated lighting?
- Should the conservatory look more like an extension?
The answers can help narrow down the most suitable option.
Arrange a Professional Survey
Accurate surveying is essential for any replacement conservatory roof.
Once an order has been placed, R&M Windows and Conservatories completes a full survey of the property.
This allows the team to:
- Take precise measurements
- Assess the existing frames
- Review the supporting structure
- Check the roof shape and pitch
- Plan the position of glazed sections
- Consider guttering and drainage
- Review access
- Confirm the internal finish
- Identify any additional work required
This helps ensure that the roof is manufactured correctly and installed to suit the existing conservatory.
Replacement Conservatory Roofs in Bracknell
R&M Windows and Conservatories has been installing conservatories, replacement roofs, windows and doors in Bracknell and the surrounding areas since 1987.
We can discuss how you currently use your conservatory, the problems you want to resolve and the amount of natural light you would like to retain.
Our team can then explain the glass, tiled and hybrid roof options available and help you choose a system that suits your home.
We provide a detailed quotation showing the products, specifications, contract price and payment schedule. Our window, door and conservatory installations are also covered by a full ten-year guarantee.
To compare the replacement conservatory roof options for your property, contact R&M Windows and Conservatories for a free quotation.