
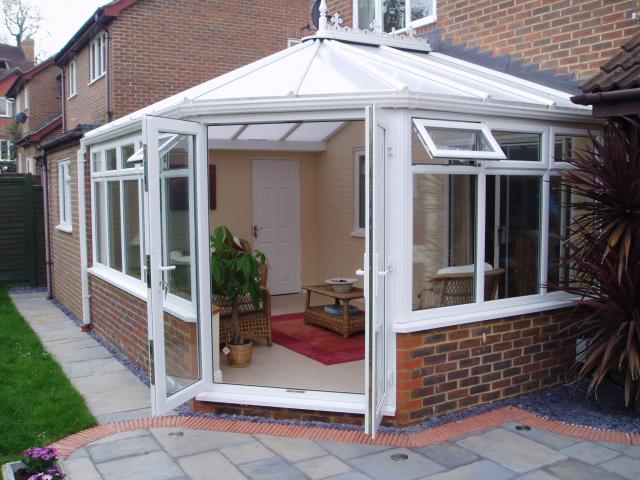
What Is Involved in Converting a Conservatory into a Living Space?
An older conservatory can provide valuable extra space, but many are not comfortable enough to use every day.
The room may become too hot in summer, too cold in winter or noisy during heavy rain. Strong glare, draughts and a dated interior can also make the conservatory feel separate from the rest of the home.
Converting a conservatory into a more practical living space usually involves more than simply changing the furniture or adding a heater. The roof, windows, doors, flooring, heating, ventilation and internal finish may all need to be considered.
The amount of work required will depend on the condition of the existing conservatory and how the finished room will be used. In many cases, replacing the roof is the most significant part of the transformation.
Decide How You Want to Use the Conservatory
The first step is deciding what the converted conservatory needs to become.
A room intended as a home office will have different requirements from a family living room or dining space. The planned use will influence the roof design, lighting, electrical sockets, heating and furniture layout.
A converted conservatory could become:
- A family living room
- A dining room
- A home office
- A playroom
- A television room or snug
- A reading room
- A hobby space
- A music room
- A room for entertaining
- A flexible space used for several purposes
Thinking about the main use before selecting products helps ensure that the completed room works properly.
For example, a home office may need reduced glare and additional electrical sockets, while a dining room may benefit from natural light positioned above the table.
Assess the Existing Conservatory
Before any work begins, the condition of the existing structure should be assessed.
The conservatory may look sound from inside, but the frames, roof connection, supporting walls and foundations all need to be considered.
A professional assessment may examine:
- The age of the conservatory
- The condition of the window and door frames
- The supporting structure
- The brickwork or dwarf walls
- The foundations
- The connection to the main house
- Signs of movement
- Leaks or failed seals
- The existing guttering
- The shape and size of the roof
- Access for installation
This helps establish whether the existing conservatory can be upgraded or whether more extensive work is required.
A sound conservatory may only need a new roof and selected improvements. If the frames or supporting structure are in poor condition, replacing more of the conservatory may provide a better result.
Replace the Existing Conservatory Roof
For many homeowners, the roof is the main reason the conservatory is uncomfortable.
Older glass and polycarbonate roofs can allow heat to escape quickly during winter. During sunny weather, they may allow excessive heat and glare into the room.
Replacing the roof with a modern insulated system can help create a more consistent temperature and a more substantial internal appearance.
There are several replacement roof options available, depending on how much natural light you want to retain.
Ultraroof380 Tiled Conservatory Roof
The Ultraroof380 is a lightweight tiled roof system suitable for conservatories and extensions.
It provides an external tiled appearance and an insulated internal construction. The underside can be boarded and plastered to create a conventional ceiling.
This can make the room feel much more like part of the main house.
Glazed panels can also be incorporated where additional natural light is required.
An Ultraroof380 may suit homeowners who want:
- A more traditional tiled appearance
- Improved insulation
- Reduced glare
- Less noise from rain
- A plastered internal ceiling
- Integrated lighting
- A more room-like interior
- The option to include selected glazed panels
LivinRoof Hybrid Conservatory Roof
The LivinRoof combines insulated solid sections with glazed roof panels.
The position of the glazing can be tailored to the layout of the conservatory. This allows natural light to enter where it is most useful while solid sections provide shade and insulation.
For example, glazing could be positioned near the opening to the house to help daylight reach the adjoining room. Solid sections could then be placed above seating, work areas or television screens.
LivinRoof may be suitable where homeowners want:
- A combination of solid and glazed roofing
- Better control over natural light
- Improved insulation
- Reduced glare
- Greater privacy
- A roof tailored to the room layout
- A balance between a conservatory and a traditional room
LivinRoom Conservatory Roof
The LivinRoom system creates a plastered internal perimeter around a large glazed roof area.
This retains much of the bright, open character of a traditional conservatory while giving the interior a more substantial and finished appearance.
The plastered perimeter can also provide space for spotlights, speakers and other fittings.
LivinRoom may suit homeowners who want:
- To retain extensive overhead glazing
- A brighter internal space
- A plastered ceiling perimeter
- Integrated lighting
- A more homely appearance
- A balance between a conservatory and an extension-style room
Remove the Existing Roof
Once the replacement roof has been selected and manufactured, the old roof needs to be removed.
This may involve removing:
- Glass roof panels
- Polycarbonate sheets
- Roof bars
- Existing trims
- Guttering
- Worn seals
- Decorative roof details
The top of the conservatory frames and the connection to the house can then be checked before the new roof is installed.
The room will be exposed during part of this process, so the work needs to be planned carefully and protected from the weather.
Install the New Roof Structure
The replacement roof is then fitted to the existing conservatory structure.
The installation may include:
- Positioning the new roof framework
- Installing insulated roof sections
- Fitting glazed panels where included
- Completing external weatherproofing
- Installing the roof covering
- Connecting the roof to the property
- Fitting guttering and drainage
- Sealing around joints and openings
Accurate surveying is essential because the new roof must fit the existing conservatory correctly.
A poor fit can lead to problems with drainage, weatherproofing and the internal finish.
Board and Plaster the Ceiling
A boarded and plastered ceiling is one of the features that can make a converted conservatory feel like a proper living room.
The internal roof structure is covered to create a smooth ceiling surface. Once plastered, it can be painted to match the adjoining rooms.
A plastered ceiling can provide locations for:
- Recessed spotlights
- Pendant lights
- Integrated speakers
- Decorative lighting
- Ceiling-mounted fittings
- Smoke alarms where required
It also hides the structural elements of the roof, creating a cleaner and more familiar interior.
Review the Windows
The conservatory windows should be assessed alongside the roof.
An insulated roof may improve comfort significantly, but old or damaged windows can continue to allow heat to escape.
Signs that the windows may need replacing include:
- Draughts around the frames
- Condensation between the panes
- Failed seals
- Difficulty opening or closing
- Visible frame damage
- Loose hinges or handles
- Cold areas around the glazing
- Poor security
- A dated appearance
Modern uPVC windows can provide improved insulation, security and ease of maintenance.
Replacing the windows at the same time as the roof can create a more complete transformation and ensure that inefficient frames do not limit the benefit of the new roof.
Review the Conservatory Doors
The external doors are another important part of the room.
Older doors may be draughty, difficult to operate or less secure than modern alternatives. Replacing them can improve the comfort, appearance and connection between the conservatory and garden.
Suitable options may include:
The best choice will depend on the available opening and the way the room will be used.
French doors can provide a traditional appearance, patio doors can work well where space is limited, and bi-folding doors can create a wider opening onto the garden.
Consider Altering the Door Opening
Some conservatory conversions involve changing the existing garden opening.
A narrow single door may be replaced by a wider set of French doors or another suitable system. This can make the room feel more spacious and improve movement between the house and garden.
Altering an opening may involve:
- Removing existing frames
- Cutting or rebuilding sections of brickwork
- Installing suitable structural support
- Making good the surrounding walling
- Fitting the new doors
- Completing internal and external finishes
The suitability of this work depends on the existing structure and should be assessed properly.
Assess the Flooring
The conservatory floor can affect both comfort and appearance.
Older tiled floors may feel cold during winter, while worn laminate or carpet can make the room look dated.
Possible flooring improvements include:
- New carpet
- Engineered timber
- Luxury vinyl flooring
- Laminate
- New tiles
- Thermal underlay
- Rugs
- Underfloor heating where suitable
- Additional floor insulation during a larger renovation
The chosen flooring should suit the intended use of the room.
A playroom or family living area may need a durable, easy-to-clean surface, while a snug may benefit from carpet or a large rug.
The floor level should also be considered, particularly where the conservatory connects directly to the main house.
Plan Suitable Heating
A replacement roof can reduce heat loss, but the converted room will still need an appropriate heating solution.
The best option depends on the size of the conservatory, the level of insulation and how frequently it will be used.
Heating options may include:
- A suitable radiator
- Electric panel heaters
- Underfloor heating
- An air-conditioning system with heating capability
- Other fixed heating systems
The heating should be planned once the thermal improvements have been considered.
Installing more powerful heating without improving an inefficient roof, windows or doors may only increase running costs.
The aim should be to create a room that retains warmth rather than constantly replacing heat that escapes.
Provide Adequate Ventilation
Improved insulation should be combined with suitable ventilation.
Opening windows and doors can provide airflow during warmer weather, while roof vents may be included in some designs.
Good ventilation can help:
- Control humidity
- Reduce condensation
- Improve air quality
- Remove excess heat
- Keep the room comfortable during summer
- Prevent the space from feeling stuffy
The amount of ventilation required will depend on the room’s size, orientation and intended use.
A home office used throughout the day may have different ventilation needs from an occasional dining space.
Plan the Electrical Work
The electrical requirements should be considered before the ceiling and internal finishes are completed.
The converted room may need:
- Additional wall sockets
- Ceiling spotlights
- Pendant lights
- Television connections
- Internet or network connections
- USB charging points
- Speaker wiring
- Electric heating supplies
- External garden lighting controls
- Power for blinds or other fittings
Planning this work early avoids the need to disturb completed plasterwork later.
The socket and lighting positions should reflect the intended furniture layout.
For example, a home office may need sockets near the planned desk position, while a living room may require power for a television and lamps.
Choose the Lighting Carefully
A traditional glazed conservatory receives plenty of daylight but can feel dark once the sun goes down.
A solid or hybrid replacement roof allows more effective lighting to be installed.
Lighting options may include:
- Recessed spotlights
- Pendant lights above a dining table
- Wall lights
- Table lamps
- Floor lamps
- Decorative LED lighting
- External lighting visible through the garden doors
Using more than one type of lighting can make the room suitable for different activities.
Bright ceiling lights may be useful for working or dining, while lamps can create a more relaxed atmosphere during the evening.
Improve the Connection with the Main House
A successful conversion should feel like part of the home rather than a separate structure.
Using similar materials and colours can create a stronger visual connection.
This could include:
- Matching wall colours
- Continuing the same flooring
- Coordinating skirting boards
- Using similar lighting
- Repeating furniture styles
- Matching internal doors
- Using complementary window and door finishes
The transition between the rooms is particularly important.
A sudden change in floor height, colour or finish can make the conservatory feel separate even after the roof has been replaced.
Consider the Internal Opening
Some conservatories are separated from the house by external-quality doors, while others have a more open connection.
Any proposal to remove, widen or change the internal opening needs careful consideration.
The work may affect:
- Heat loss from the main house
- Ventilation
- Structural support
- Building regulations
- Fire safety
- The layout of the adjoining room
- Natural light
- Heating requirements
The opening should not be altered without understanding the structural and regulatory implications.
A conservatory can still feel well connected to the house without removing every form of separation.
Think About Natural Light
Replacing a fully glazed roof with a solid one will change how daylight enters the room.
This should be considered during the design stage, especially if the adjoining room relies on light passing through the conservatory.
Possible ways to retain natural light include:
- Adding glazed roof panels
- Choosing a hybrid roof
- Retaining large areas of window glazing
- Installing wider garden doors
- Positioning glass near the opening to the house
- Using light-coloured internal finishes
- Adding mirrors where suitable
- Choosing furniture that does not block the windows
The aim is to create a comfortable room without making the conservatory or adjoining space unnecessarily dark.
Reduce Glare
One of the benefits of a solid or hybrid replacement roof is the ability to reduce glare.
Strong overhead sunlight can make it difficult to use televisions, laptops and other screens. It can also make seating areas uncomfortable and contribute to fading.
Solid roof sections can be positioned above:
- Television screens
- Desks
- Sofas
- Dining tables
- Reading areas
- Play spaces
Glazed panels can then be placed where natural light is beneficial without causing excessive glare.
This is particularly useful when the conservatory is being converted into a home office or family living room.
Complete the Internal Decoration
Once the structural and technical work is finished, the room can be decorated and furnished.
The internal work may include:
- Painting the ceiling
- Decorating the walls
- Installing skirting boards
- Fitting flooring
- Hanging curtains or blinds
- Installing lighting
- Positioning furniture
- Adding storage
- Fitting shelves
- Completing final electrical fittings
Light colours can help reflect daylight, while warmer tones and soft furnishings can make the room feel more inviting.
The decoration should reflect the intended use of the room and coordinate with the rest of the home.
Add Blinds or Window Coverings
Even with an insulated replacement roof, window blinds or curtains can improve comfort and privacy.
They can help:
- Control glare
- Provide privacy
- Reduce the feeling of cold near glazing
- Limit direct sunlight
- Protect furniture
- Create a more finished interior
The best choice will depend on the amount of glazing and the orientation of the conservatory.
South-facing rooms may benefit from stronger solar control, while overlooked conservatories may require additional privacy.
Check the Guttering and Drainage
The roof replacement may include new guttering or changes to the existing drainage arrangement.
The guttering should direct rainwater away from the conservatory and the main house effectively.
The installer may need to consider:
- The roof pitch
- The size of the guttering
- Downpipe positions
- Connections to existing drainage
- Nearby extensions
- Shared rooflines
- Areas where water previously collected
- Leaks around old joints
Good drainage protects the roof, frames and surrounding brickwork.
It also helps prevent water from running down the conservatory walls or collecting near the foundations.
Will Planning Permission Be Required?
The requirements will depend on the property and the proposed work.
Replacing a roof may not always require a full planning application, but building-control requirements or other approvals may still apply.
Additional considerations may arise where:
- The property is listed
- The home is in a conservation area
- The original conservatory had planning restrictions
- The roof height or shape is changing
- Structural openings are being altered
- The internal separation from the house is changing
- The project is larger than a straightforward roof replacement
Each property should be assessed individually before work begins.
Homeowners should not assume that all conservatory conversions are treated in the same way.
How Long Does a Conservatory Conversion Take?
The length of the project depends on the scope of the work.
A straightforward roof replacement on a sound conservatory may be completed more quickly than a project involving:
- Replacement windows
- New doors
- Structural alterations
- New walling
- Electrical work
- Heating
- Flooring
- Plastering
- Extensive decoration
Product lead times also vary depending on the roof system, glazing, frame colours and complexity of the design.
R&M Windows and Conservatories will provide an expected delivery and installation date based on the products ordered and the work involved.
How Much Disruption Is Involved?
A conservatory conversion will create some noise and disruption, particularly while the old roof is removed.
The room will be unavailable during the work, and installers will require access to the conservatory and surrounding garden.
The level of disruption will increase if the project includes:
- Altering brickwork
- Replacing all windows
- Installing wider doors
- Changing the internal opening
- Replacing the floor
- Adding heating
- Completing electrical work
However, upgrading an existing conservatory may still involve less disruption than demolishing it and constructing a completely new extension.
A clear schedule and detailed quotation can help homeowners understand what to expect.
Why a Detailed Survey Matters
A conservatory conversion depends on accurate measurements and a proper understanding of the existing structure.
Once an order has been placed, R&M Windows and Conservatories completes a full survey of the property.
This allows the surveyor to:
- Take precise measurements
- Check the roof shape
- Assess the frames
- Review the supporting structure
- Identify possible alterations
- Check drainage
- Plan the installation
- Confirm product specifications
- Identify any additional work
This helps reduce the risk of problems during installation and improves the fit and finish of the completed project.
Converting a Conservatory Rather Than Building an Extension
Where the existing conservatory is structurally sound and provides enough space, upgrading it can be a practical alternative to building a new extension.
Retaining the existing footprint may reduce the amount of demolition, groundwork and brickwork required.
A replacement roof, upgraded frames and improved internal finish can create a room that feels very different from the original conservatory.
However, a full extension may be more appropriate if:
- The existing room is too small
- The foundations are unsuitable
- The frames are badly damaged
- The layout needs to change substantially
- The homeowner wants full masonry walls
- Major plumbing work is required
- The project forms part of a larger renovation
The correct solution depends on the property and the intended result.
Conservatory Conversions in Bracknell
R&M Windows and Conservatories has been installing conservatories, replacement roofs, windows and doors in Bracknell and the surrounding areas since 1987.
We can discuss how you would like to use your conservatory and explain the roof, glazing and door options that may be suitable.
Our team provides a detailed quotation showing the products, specifications, contract price and payment schedule. Once the order is placed, the property is fully surveyed before installation begins.
Our window, door and conservatory installations are covered by a full ten-year guarantee.
To discuss converting your existing conservatory into a more comfortable and practical living space, contact R&M Windows and Conservatories for a free quotation.