
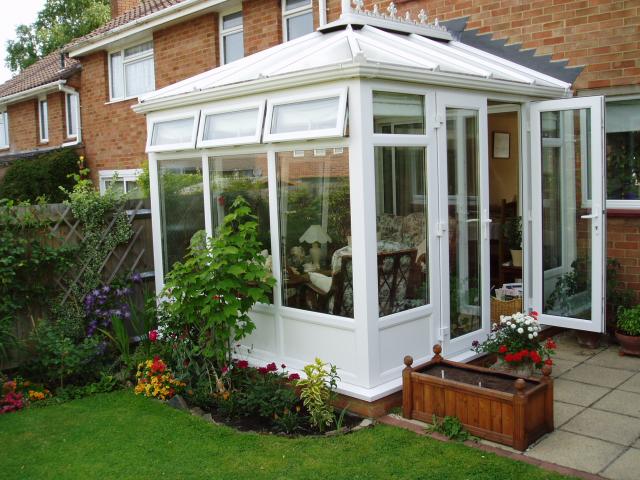
Do You Need Planning Permission to Replace a Conservatory Roof?
Replacing an old conservatory roof can completely change how the room looks, feels and performs.
A modern tiled, solid or hybrid roof can improve insulation, reduce glare, lower rain noise and create a more substantial internal ceiling. It may allow a conservatory that was previously too hot in summer and too cold in winter to become a much more practical living space.
Before arranging the work, however, homeowners often want to know whether they need planning permission.
In many cases, replacing a conservatory roof will not require a separate planning application. However, this should never be assumed without considering the property, the existing conservatory and the exact changes being proposed.
Planning permission and Building Regulations are also separate matters. A project may not need planning permission but may still require Building Regulations approval.
Do Conservatory Roof Replacements Usually Need Planning Permission?
A straightforward roof replacement may not require planning permission where the work remains within the limits of permitted development and does not materially change the size, position or overall form of the existing structure.
Planning Portal guidance explains that conservatories are generally treated in the same way as other extensions for planning purposes. Permitted development rights may allow certain work to proceed without a planning application, provided the relevant limits and conditions are met.
However, replacing a transparent roof with a tiled or substantially solid roof can change the external appearance of the conservatory. The local planning authority may therefore need to consider whether the work remains permitted development in the specific circumstances.
The safest approach is to check before work begins, particularly where the design, roof height or overall appearance will change significantly.
Planning Permission and Building Regulations Are Different
Planning permission considers matters such as:
- The external appearance of the work
- The size and position of the structure
- The effect on neighbouring properties
- The character of the local area
- Restrictions affecting the property
- Whether the development remains within permitted development limits
Building Regulations consider matters such as:
- Structural safety
- Insulation and energy efficiency
- Ventilation
- Fire safety
- Electrical work
- Drainage
- The suitability of the existing supporting structure
- The connection between the conservatory and the main house
Receiving confirmation that planning permission is not required does not automatically mean that Building Regulations approval is unnecessary. Equally, Building Regulations approval does not provide planning consent.
Local authority guidance specifically advises homeowners to check both requirements because work can be exempt from one form of approval while still requiring the other.
Does Replacing a Glass Roof with a Tiled Roof Change the Rules?
Replacing existing glass or polycarbonate panels with similar roof panels may be considered differently from replacing the entire roof with a tiled or substantially solid system.
A tiled roof changes the external appearance and may also introduce different structural, insulation and loading considerations.
The relevant authority may need to consider:
- Whether the roof height will change
- Whether the roof pitch will be altered
- Whether the new covering is visibly different
- Whether the conservatory footprint will remain the same
- Whether the work affects the original planning approval
- Whether any additional walls, columns or structural supports are being installed
- Whether rooflights or glazed panels will be added
- Whether the guttering or drainage arrangement will change
Minor re-roofing that does not materially affect a house’s external appearance will not usually require planning permission, according to Planning Portal guidance. However, a conservatory roof conversion can be more visually significant than simply replacing tiles on an existing house roof.
For that reason, the proposed design should be assessed individually.
What Are Permitted Development Rights?
Permitted development rights allow certain types of home improvement to be completed without making a full planning application.
These rights are subject to limits and conditions. They do not mean homeowners can make any alteration without approval.
Factors that may affect permitted development rights include:
- The property type
- The conservatory’s size
- Its position on the property
- Its height
- The amount of previous extension work
- Whether the property is on designated land
- Whether permitted development rights have been removed
- Conditions attached to an earlier planning consent
Planning Portal advises homeowners to check how the permitted development rules apply to the specific proposal rather than relying on general assumptions.
Do Flats and Maisonettes Have Permitted Development Rights?
The usual householder permitted development rights do not apply to flats and maisonettes in the same way that they apply to houses.
A conservatory attached to a flat, maisonette or converted property may therefore require planning permission even where similar work on a conventional house would not.
Leasehold properties may also require permission from:
- The freeholder
- A management company
- A housing association
- Another party named in the lease
Planning consent and freeholder consent are separate requirements. Receiving one does not automatically provide the other.
What If the Conservatory Already Had Planning Permission?
Some conservatories were built following a full planning application rather than under permitted development rights.
The original permission may include conditions controlling the appearance, materials or continued use of the conservatory.
Changing the roof could potentially conflict with those conditions.
It is worth checking:
- The original planning decision notice
- Approved drawings
- Conditions attached to the consent
- Any later amendments
- Building-control records
- Documents provided when the property was purchased
The local planning authority may also hold previous applications and decisions on its online planning register.
What If Permitted Development Rights Have Been Removed?
Permitted development rights can be restricted or removed.
This may happen through:
- A condition attached to the original planning permission
- An Article 4 direction
- Restrictions affecting a newer housing development
- Planning controls applying to a particular property
- Previous development that has already used the available allowance
Where rights have been removed, work that would normally be permitted may require a planning application.
This is one reason why advice that applied to a neighbour’s conservatory may not necessarily apply to another property on the same road.
What About Conservation Areas?
Properties in conservation areas can be subject to tighter planning controls.
A roof replacement that significantly changes the appearance of the conservatory may attract greater attention, particularly where the conservatory is visible from the road or affects the character of the building.
The planning authority may consider:
- The roof material
- The roof colour
- The shape and pitch
- The visibility of the structure
- The effect on the original property
- Whether the design reflects the surrounding area
- The use and position of roof glazing
Permitted development rights may still exist in conservation areas, but additional limitations can apply. It is sensible to obtain advice before ordering a replacement roof.
What If the Property Is Listed?
Work affecting a listed building requires particular care.
Listed building consent may be required for alterations that affect the building’s special architectural or historic interest. This can include changes to later additions where the work affects the character or fabric of the listed property.
A conservatory roof replacement on a listed home should not proceed without specialist advice.
Planning permission and listed building consent are separate forms of approval, and one may be required even where the other is not.
Unauthorised work to a listed building can have serious consequences, so the requirements should be confirmed at an early stage.
Does a Replacement Conservatory Roof Need Building Regulations Approval?
A conservatory can sometimes be exempt from parts of the Building Regulations where it meets specific conditions. Typical considerations include its size, position at ground level and separation from the main dwelling.
However, changing a substantially glazed or translucent roof to a solid roof may affect whether the structure continues to qualify for that exemption.
Local authority guidance notes that a conservatory may need a glazed or translucent roof to meet particular exemption criteria. Replacing that roof with a solid system can therefore bring the altered structure within Building Regulations control.
Building-control involvement is also important because the new roof must be supported safely by the existing conservatory.
Why Does the Existing Structure Need Checking?
A glass or polycarbonate roof and a tiled roof do not place exactly the same demands on a conservatory.
Modern replacement tiled roofs are designed to be lightweight, but the installer still needs to consider whether the existing frames, walls and foundations are suitable.
The assessment may need to cover:
- The conservatory frames
- Corner posts
- Structural supports
- Dwarf walls
- Foundations
- The connection to the main property
- The size and shape of the roof
- Existing movement or distortion
- New roof loads
- Wind and snow loading
- The position of doors and large openings
A roof should not simply be installed because it physically appears to fit. The complete structure needs to work safely as a system.
Will More Insulation Be Required?
Replacing a roof can trigger Building Regulations requirements relating to thermal performance.
Building-control guidance commonly treats substantial re-roofing as regulated work, particularly where more than a limited proportion of the roof is being renovated. The work may need to meet current insulation standards as far as reasonably practicable.
A purpose-designed replacement conservatory roof should include insulation as part of its construction.
This is preferable to covering an old roof with internal boards or adding unverified materials without assessing:
- Structural loading
- Condensation risk
- Ventilation
- Weatherproofing
- Thermal performance
- Fire safety
- The condition of the original roof
Does Removing the Internal Door Affect Building Regulations?
Many conservatories are separated from the main house by external-quality doors or windows.
This thermal separation can be an important part of the conservatory’s original Building Regulations exemption.
Removing those doors to create a permanently open-plan room can change the regulatory position. Planning Portal states that creating a new structural opening between an existing house and a conservatory requires Building Regulations approval, even where the conservatory itself would otherwise be exempt.
The authority may need to consider the energy performance of the altered space and the effect on the rest of the home.
Homeowners should not assume that replacing the roof automatically allows the internal doors to be removed.
What If the Existing Opening Is Widened?
Widening the opening between the conservatory and the house is a structural alteration.
The work may involve:
- Removing part of an external wall
- Installing a structural beam
- Providing suitable support
- Altering electrics or heating
- Changing ventilation
- Making good floors, walls and ceilings
Building Regulations approval will usually be needed for this type of structural work.
A structural engineer may also need to provide calculations for the proposed beam and supporting walls.
This should be planned before the conservatory roof and internal finishes are completed.
Do New Windows and Doors Need Approval?
The conservatory windows and doors may be replaced as part of the same project.
Replacement glazing needs to meet relevant requirements for matters such as thermal performance, safety glazing and ventilation.
Installations may be certified through an authorised competent-person scheme where applicable, or an application may need to be made to Building Control.
The exact route will depend on the products, installer and wider scope of the project.
Where R&M replaces the walling alongside the roof, the frames can be considered as part of the complete conservatory design rather than treating each element separately.
Relevant options include:
Does Electrical Work Need Building Regulations Approval?
A replacement roof is often finished internally with plasterboard, lighting and electrical fittings.
The work may include:
- Ceiling spotlights
- Pendant lighting
- Additional sockets
- Electric heating
- Powered roof vents
- Speaker wiring
- Exterior lighting controls
- Power supplies for blinds
Electrical work must comply with the relevant safety requirements.
Some work may need to be completed or certified by an appropriately registered electrician. The electrical design should be planned before the ceiling is boarded and plastered.
What About Ventilation?
Improving the insulation of a conservatory changes the way the room retains heat.
Suitable ventilation is still needed to control:
- Humidity
- Condensation
- Summer temperatures
- Indoor air quality
- Cooking or household moisture passing from adjoining rooms
Ventilation may be provided through opening windows, doors, background ventilators or suitable roof vents, depending on the design.
The requirements may be particularly important where the internal opening to the house is being changed.
Does the Roof Style Matter?
The proposed replacement system can affect whether additional approval or assessment is needed.
R&M offers several roof options that provide different balances of insulation, glazing and external appearance.
Ultraroof380 Tiled Conservatory Roof
The Ultraroof380 is a lightweight tiled roof system designed for conservatories and extensions.
Its tiled exterior represents a more visible change from an old glass or polycarbonate roof, so the planning position should be checked where there is any uncertainty.
The system can include:
- Insulated tiled roof sections
- A plastered internal ceiling
- Integrated lighting
- Selected glazed panels
- New guttering and external trims
The existing conservatory structure must be assessed to confirm that it is suitable for the proposed roof.
LivinRoof Hybrid Conservatory Roof
The LivinRoof combines insulated solid panels with selected areas of glazing.
This provides flexibility over the amount and position of roof glass.
The design may be useful where homeowners want to:
- Retain daylight in the adjoining room
- Reduce glare above seating areas
- Improve insulation
- Maintain selected views of the sky
- Create a more substantial internal appearance
Although the finished roof retains some glazing, the project can still represent a significant alteration and should be checked against the relevant planning and Building Regulations requirements.
LivinRoom Conservatory Roof
The LivinRoom system creates a plastered internal perimeter around a glazed conservatory roof.
It retains a larger area of overhead glass while giving the interior a more room-like appearance.
The planning implications may be more limited where the external glazed character and original roof form are largely retained, but this will depend on the complete design and the property.
Any associated structural, glazing or electrical work must still comply with the relevant requirements.
Can R&M Confirm Whether Planning Permission Is Required?
An experienced conservatory installer can identify common issues and explain where approval may be needed.
However, the local planning authority is responsible for determining whether planning permission is required. Building Control or an approved building-control provider determines how the Building Regulations apply.
Where the position is uncertain, homeowners may need to contact:
- The local authority planning department
- The local Building Control service
- An approved building-control provider
- A planning consultant
- A structural engineer
- The conservation officer for a listed property or conservation area
Getting written confirmation can be valuable, particularly when the property is sold in the future.
What Is a Lawful Development Certificate?
Where homeowners believe the roof replacement falls within permitted development rights, they may choose to apply for a Lawful Development Certificate.
This is not the same as planning permission. It provides formal confirmation from the local planning authority that the proposed work is lawful for planning purposes.
A certificate can be useful where:
- The planning position is not immediately obvious
- The external appearance will change
- The homeowner expects to sell the property
- A lender or solicitor may request evidence
- Permitted development limits need to be assessed
- Previous alterations have been made to the property
There is a fee and an application process, but it can provide useful certainty before work begins.
When Is a Planning Application More Likely to Be Required?
A householder planning application may be more likely where the project involves:
- Increasing the conservatory’s height
- Enlarging its footprint
- Changing the roof shape substantially
- Altering the position of external walls
- Building beyond permitted development limits
- Significant changes to the external appearance
- Work to a flat or maisonette
- A listed building
- A property with restricted permitted development rights
- Planning conditions affecting the existing conservatory
- A sensitive location or conservation area
Replacing the roof may also form part of a wider project involving new walling or an enlarged extension. The complete proposal should be considered rather than assessing the roof separately.
Do You Need Approval to Replace Like for Like?
A genuine like-for-like repair is less likely to need planning permission than a substantial alteration.
For example, replacing damaged glass roof units with equivalent glass units within the same structure may be treated as maintenance or repair.
However, the project may not be considered like for like if it includes:
- Changing from glass to tiles
- Raising the roof
- Altering the pitch
- Adding rooflights
- Changing the roof shape
- Replacing the full structural framework
- Adding solid ceiling sections
- Altering the external colour or materials
Even apparently straightforward re-roofing can require Building Regulations approval where the scale or thermal implications exceed minor repair work.
Check Before Ordering the Roof
Approval questions should be addressed before the replacement roof is manufactured.
This helps avoid a situation where a product has been ordered but:
- Planning permission is later required
- The preferred design is not accepted
- Building Control requests additional structural work
- The roof specification needs to change
- The frames are found to be unsuitable
- Neighbouring property issues arise
- Listed-building requirements have not been considered
The earlier these matters are identified, the easier it is to design the right solution.
Why a Full Survey Is Important
Once an order has been placed, R&M Windows and Conservatories fully surveys the property before manufacture and installation.
The survey allows precise measurements to be taken and helps the team assess:
- The existing roof
- The conservatory frames
- Supporting walls
- Roof connections
- Door and window openings
- Guttering and drainage
- Access for installation
- The proposed internal finish
- The position of roof glazing
- The suitability of the selected products
This helps improve the fit, appearance and longevity of the completed installation.
The survey is not a replacement for formal planning or Building Regulations approval, but it forms an important part of preparing the project properly.
Keep Copies of the Paperwork
Homeowners should retain documents relating to the work, including:
- Planning decisions
- Lawful Development Certificates
- Building Regulations approvals
- Completion certificates
- Structural calculations
- Electrical certificates
- Installer guarantees
- Product specifications
- Contracts and quotations
- Final invoices
These documents may be requested by a solicitor, surveyor, lender or future purchaser.
Keeping everything together can make a future property sale more straightforward.
Replacement Conservatory Roofs in Bracknell
R&M Windows and Conservatories has been installing conservatories, replacement roofs, windows and doors in Bracknell and the surrounding areas since 1987.
We can assess your existing conservatory, discuss how you would like to use the room and explain the tiled, solid and hybrid replacement roof options available.
Our team will provide a detailed quotation showing the proposed products, specifications, contract price and payment schedule. Once an order has been placed, we will fully survey the property before manufacture and installation.
Our window, door and conservatory installations are covered by a full ten-year guarantee.
To discuss replacing your conservatory roof and the practical requirements that may apply to your project, contact R&M Windows and Conservatories for a free quotation.
Please remember that this article provides general guidance for properties in England and is not a formal planning or Building Regulations decision. The requirements should be confirmed for the individual property before work begins.