
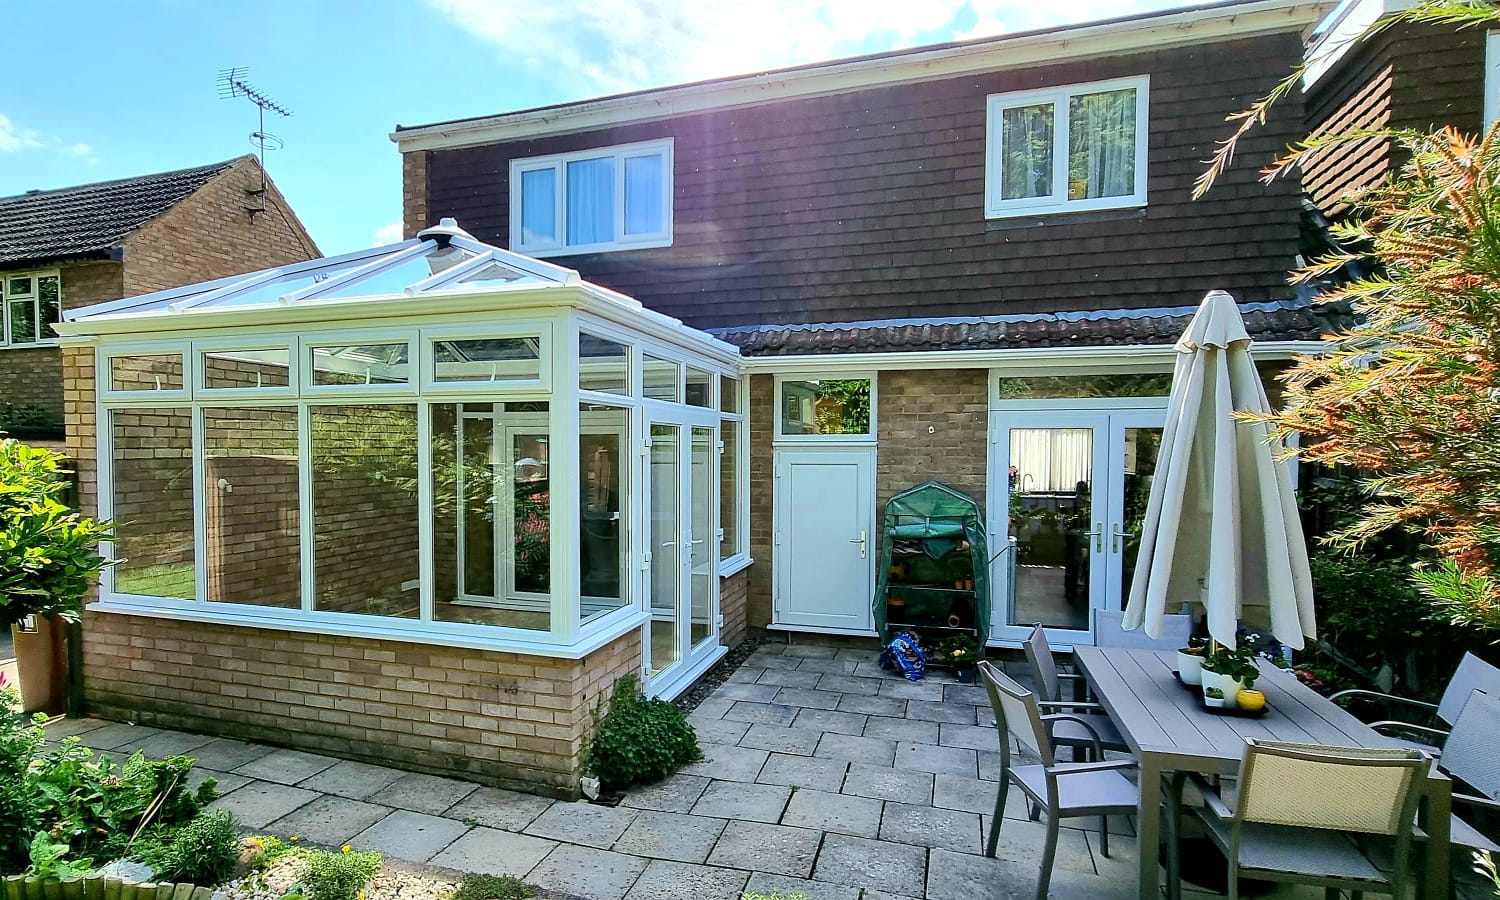
Can a Conservatory Be Used as a Dining Room, Office or Family Room?
A conservatory can provide some of the most flexible space in a home. It benefits from natural light, garden views and a position that often connects the main living areas with the outside.
However, many older conservatories are not comfortable enough to use as everyday rooms. They may become excessively hot during summer, difficult to heat during winter or too noisy when it rains. Glare from an old glass or polycarbonate roof can also make it difficult to work, watch television or relax.
With the right improvements, a conservatory can become a practical dining room, home office, family room or multipurpose living space. A modern replacement roof, efficient windows and doors, suitable heating and a well-planned internal finish can help the room feel much more connected to the rest of the home.
The best design will depend on how the room will be used, the direction it faces and the condition of the existing conservatory.
Can a Conservatory Be Used as a Proper Living Space?
A conservatory can be used as a living space, but the room needs to be suitable for regular use.
Simply placing furniture in an older conservatory may not solve problems with temperature, glare, condensation or draughts. If the room is uncomfortable for much of the year, it is unlikely to work successfully as an office, dining room or family area.
A practical conversion may involve:
- Replacing the existing conservatory roof
- Improving the windows and doors
- Reducing draughts
- Adding suitable heating
- Providing ventilation
- Installing ceiling and wall lighting
- Upgrading the flooring
- Adding electrical sockets
- Creating a plastered internal ceiling
- Coordinating the room with the rest of the home
These improvements can help turn the conservatory from an occasional garden room into a space that forms part of everyday family life.
Start by Deciding How the Room Will Be Used
The intended use should be considered before choosing the roof, lighting or internal layout.
A home office has different requirements from a dining room. A family room may need storage, television connections and durable flooring, while a reading room may benefit from softer lighting and carefully positioned glazing.
Questions to consider include:
- Who will use the room?
- How often will it be used?
- Will it mainly be used during the day or evening?
- Does it need to accommodate a television or computer?
- How much natural light is desirable?
- Is privacy important?
- Will the room need extra storage?
- Does it need direct access to the garden?
- How will it connect with the adjoining room?
- Will the furniture layout change regularly?
Planning the purpose of the room at the beginning can prevent compromises later.
Using a Conservatory as a Dining Room
A conservatory can make an attractive dining room because it combines natural light with views of the garden.
It may be particularly enjoyable for breakfast, weekend meals or entertaining during the summer. With an insulated replacement roof and suitable heating, the room can also be used comfortably for evening meals and during colder months.
A conservatory dining room can work especially well when it is positioned next to the kitchen. This creates a natural flow between food preparation and dining areas without requiring a major change to the footprint of the home.
What Makes a Conservatory Suitable as a Dining Room?
A successful dining area needs more than enough floor space for a table.
The design should consider:
- Space around the table and chairs
- Access between the kitchen and dining area
- The position of garden doors
- Natural light
- Evening lighting
- Heating
- Glare
- Ventilation
- Flooring that is easy to clean
- Electrical sockets for lamps or occasional appliances
A solid or hybrid replacement roof can make it easier to add a pendant light above the dining table. This creates a focal point and makes the room more welcoming during the evening.
Glazed roof panels can still be included above or near the table to retain natural light during the day.
Choosing a Roof for a Conservatory Dining Room
The ideal roof depends on the atmosphere the homeowner wants to create.
A fully glazed room can feel bright and open, but an older glass or polycarbonate roof may cause problems with temperature and glare.
The LivinRoof can be a good option for a dining room because it combines insulated solid sections with selected areas of glazing.
The glazed sections can be positioned to bring daylight above the dining table or toward the adjoining kitchen. Solid sections can then provide shade and space for integrated lighting.
The LivinRoom is another option where homeowners want to retain a large glazed roof. Its plastered internal perimeter creates a more finished appearance and provides space for spotlights.
For a more substantial extension-style interior, the Ultraroof380 provides an insulated tiled roof that can be boarded and plastered internally.
Flooring for a Conservatory Dining Room
Dining-room flooring needs to be practical and durable.
Suitable options may include:
- Luxury vinyl flooring
- Engineered timber
- Laminate
- Tiles
- Other hard-wearing floor coverings
The floor should be easy to clean and suitable for furniture being moved regularly.
If the conservatory is connected directly to the kitchen or main dining area, continuing similar flooring through both rooms can help the spaces feel more connected.
The floor may also need insulation or a suitable heating system if the existing surface feels cold during winter.
Using a Conservatory as a Home Office
Working from home requires a room that is comfortable, quiet and practical throughout the working day.
A conservatory can provide a useful separation from the main living areas, particularly if there is no spare bedroom available. Natural light and garden views may also create a pleasant working environment.
However, an older conservatory is not always suitable as an office without improvements.
Common problems include:
- Glare on computer screens
- Overheating in summer
- Low temperatures in winter
- Rain noise
- Limited electrical sockets
- Poor internet connectivity
- A lack of privacy
- Condensation
- Difficulty controlling daylight
These issues should be addressed before the room is relied upon as a regular workplace.
Reducing Screen Glare in a Conservatory Office
Glare is one of the biggest challenges when using a conservatory as a home office.
Strong sunlight through the roof or windows can make laptop and computer screens difficult to see. It may also cause eye strain and make video calls uncomfortable.
The desk should be positioned so that the user is not facing directly into bright glazing and sunlight is not reflecting across the screen.
Solid sections within a replacement roof can provide shade above the desk.
The LivinRoof can be tailored so that insulated panels sit above the work area while glass is retained elsewhere.
Window blinds may also help control light at different times of day.
Which Roof Is Best for a Conservatory Home Office?
A tiled or hybrid roof is often well suited to a home office.
The Ultraroof380 can create a plastered ceiling with reduced glare and lower rain noise. This may help the room feel more like a conventional office.
The ceiling can also accommodate:
- Recessed spotlights
- Pendant lighting
- Speakers
- Smoke alarms where required
- Other suitable fittings
A hybrid roof can retain natural light without leaving the full desk area exposed to the sky.
The correct choice will depend on the orientation of the conservatory and where the furniture needs to be positioned.
Electrical and Internet Requirements
A home office needs suitable services.
These should be planned before the ceiling and internal finishes are completed.
The room may require:
- Multiple power sockets
- USB charging points
- Network connections
- Wi-Fi equipment
- Lighting
- Power for a printer
- Electrical heating
- Television or monitor connections
- Speaker wiring
- Power for blinds
Relying on extension leads can make the room look untidy and may create trip hazards.
The position of sockets should reflect the intended desk layout, allowing equipment to be connected without cables crossing walkways.
Heating a Conservatory Home Office
A room used for several hours each day needs a consistent temperature.
A portable heater may warm the immediate area, but it does not address heat escaping through an inefficient roof, windows or doors.
An insulated replacement roof can help the room retain heat more effectively. The conservatory may also benefit from a suitable fixed heating system.
The correct solution will depend on:
- The room’s size
- The roof specification
- The window and door performance
- The floor
- The conservatory’s orientation
- How many hours it is occupied
- The level of ventilation
Heating should be planned as part of the complete conversion rather than added as an afterthought.
Reducing Rain Noise in a Home Office
Rain on an old polycarbonate roof can make telephone calls, online meetings and concentration difficult.
A tiled or solid replacement roof can significantly reduce rain noise. A hybrid roof may also provide an improvement because much of the roof surface is insulated.
This can make the conservatory more suitable for:
- Video calls
- Telephone work
- Recording
- Concentration
- Client meetings
- Quiet administrative tasks
Modern glass can be quieter than old polycarbonate, but a predominantly solid roof will usually provide a calmer internal environment.
Using a Conservatory as a Family Room
A conservatory can provide useful additional space for the whole household.
A family room might combine seating, television, toys, books, games and access to the garden. It can provide an informal alternative to the main living room and reduce pressure on other areas of the house.
The room could be used as:
- A television room
- A playroom
- A family lounge
- A games room
- A reading area
- A homework space
- A room for entertaining
- A flexible space for different ages
The design needs to be practical, durable and comfortable throughout the year.
Choosing a Roof for a Family Room
A family room often benefits from a more enclosed, room-like interior.
The Ultraroof380 can create an insulated tiled roof with a plastered internal ceiling.
This provides suitable locations for spotlights and can reduce glare on a television.
Selected glazed panels can still be included to retain daylight.
The LivinRoof may suit a family room where the homeowner wants a combination of natural light and solid ceiling areas.
The roof can be designed around the layout, with solid sections above the television and seating while glazing is retained above play or dining areas.
Planning the Television Position
A television should not be placed where direct sunlight falls across the screen.
In a fully glazed conservatory, finding a suitable position can be difficult because sunlight changes throughout the day.
A solid or hybrid roof makes the layout easier to control.
The design should also consider:
- Power sockets
- Television aerial or internet connections
- Wall strength
- Speaker positions
- Viewing distance
- Seating arrangement
- Reflections from windows
- Evening lighting
Planning the television position before plastering and decorating allows wiring to be concealed.
Storage in a Family Conservatory
Family rooms need storage to prevent them becoming cluttered.
Possible storage solutions include:
- Low cupboards
- Toy storage
- Shelving
- Television units
- Storage benches
- Built-in cabinets
- Baskets
- Bookcases
Furniture should not block doors or the main areas of glazing.
Low storage can work particularly well beneath conservatory windows because it keeps the room organised without reducing too much daylight.
Choosing Durable Flooring
A family conservatory may experience heavy foot traffic, particularly when it provides access to the garden.
The floor may need to cope with:
- Muddy footwear
- Children’s toys
- Pets
- Food and drink
- Furniture movement
- Outdoor equipment
Durable, easy-to-clean flooring may be more practical than a delicate surface.
A large rug can make the room feel warmer and more comfortable while still allowing the main floor to be cleaned easily.
Using a Conservatory as a Playroom
A conservatory can make a useful playroom because it keeps toys and activities away from the main living space while allowing adults to supervise children.
A successful playroom should provide:
- A comfortable year-round temperature
- Safe glazing
- Suitable flooring
- Secure doors
- Storage
- Good ventilation
- Controlled sunlight
- Suitable lighting
- Electrical safety
Strong sunlight can make the room uncomfortable and may fade toys or furniture. A solid or hybrid roof can provide shade, while blinds may help control light through the windows.
The doors and windows should close securely, particularly where the conservatory opens directly onto the garden.
Using a Conservatory as a Reading Room
A conservatory can also become a quiet reading or relaxation space.
Natural light is valuable for reading during the day, while garden views can create a calm atmosphere.
A reading room may benefit from:
- Comfortable seating
- Carefully positioned glazing
- Warm evening lighting
- Bookshelves
- Reduced rain noise
- Controlled glare
- Suitable heating
- Blinds or curtains
A hybrid roof can retain light above part of the room while providing solid sections above the main seating area.
Floor lamps and wall lights can supplement daylight during darker evenings.
Can a Conservatory Have More Than One Use?
Many conservatories do not need to serve only one purpose.
A well-planned room could combine:
- Dining and entertaining
- Working and reading
- Family seating and play
- Homework and hobbies
- Television and garden access
- A home office and occasional guest space
The room should be designed around its main purpose while allowing flexibility.
Movable furniture, adaptable lighting and well-positioned sockets can make it easier to use the space in different ways.
Storage is particularly important in a multipurpose conservatory because equipment needs to be put away when the room changes use.
Making the Conservatory Comfortable All Year
Whatever the room’s purpose, year-round comfort is essential.
A conservatory that becomes unusable during winter or summer will not work effectively as a permanent dining room, office or family space.
The improvements may include:
- A modern replacement roof
- Efficient windows
- New external doors
- Suitable heating
- Effective ventilation
- Solar-control glazing
- Window blinds
- Improved flooring
- Draught reduction
- A plastered internal ceiling
The roof is often the most significant improvement because it influences heat loss, overheating, glare, noise and the appearance of the room.
Check the Existing Windows
Older windows may continue to cause draughts and heat loss after the roof has been upgraded.
Signs that replacement may be needed include:
- Condensation between the panes
- Damaged seals
- Draughts
- Difficulty opening the windows
- Poor security
- Loose hinges
- Discoloured frames
- Visible deterioration
Modern uPVC windows can improve thermal performance and security while remaining easy to maintain.
Replacing the walling alongside the roof can also allow the window configuration to be changed to suit the new use of the room.
For example, opening windows could be positioned near a desk or seating area to improve ventilation.
Upgrade the External Doors
The garden doors affect comfort, security and the way people move through the room.
Older doors may be draughty or difficult to operate. Modern replacements can improve weather sealing and create a better connection to the garden.
Suitable options may include:
French doors can complement traditional properties, while patio doors are practical where there is limited space for opening leaves.
Bi-folding doors can create a wider garden opening, which may suit a conservatory used for dining and entertaining.
Consider Privacy
Conservatories contain large areas of glass, so privacy may need to be considered when the room becomes an office or everyday living area.
Possible solutions include:
- Window blinds
- Curtains
- Carefully positioned furniture
- Privacy glass in selected locations
- Landscaping
- Fencing
- A solid or hybrid roof
- Reduced glazing on an overlooked side
A solid roof can improve privacy from properties above or behind the conservatory.
The design should maintain natural light without leaving the occupants feeling exposed.
Plan the Lighting
Natural light is one of the advantages of a conservatory, but artificial lighting is needed for evening use and darker winter days.
A replacement roof with solid sections can accommodate:
- Recessed spotlights
- Pendant lights
- Integrated LED lighting
- Speakers
- Other ceiling fittings
Different room uses require different lighting.
A dining room may benefit from a pendant above the table. A home office needs even task lighting, while a family room may require a combination of ceiling lights and lamps.
Using separate lighting circuits or dimmable fittings can make the room more flexible.
Think About Ventilation
A well-insulated conservatory still needs suitable ventilation.
Opening windows, external doors and roof vents can help manage temperature and humidity.
Ventilation is particularly important when the room is used for:
- Working throughout the day
- Family gatherings
- Children’s play
- Dining
- Exercise
- Hobbies
The appropriate solution will depend on the room’s size, orientation and roof design.
Good ventilation helps prevent the room becoming stuffy and reduces the conditions that encourage condensation.
Make the Conservatory Feel Connected to the House
A successful conversion should feel like part of the home.
This can be achieved by coordinating:
- Flooring
- Wall colours
- Ceiling finishes
- Skirting boards
- Lighting
- Furniture
- Internal doors
- Decorative details
Continuing the same flooring from the adjoining room can create a particularly strong connection.
A plastered ceiling also gives the conservatory a more conventional appearance than an exposed polycarbonate or glass roof structure.
The transition should feel intentional rather than as though two unrelated rooms have been placed next to each other.
Consider the Internal Doors
Many conservatories are separated from the main house by external-quality doors.
These may be important to the original Building Regulations exemption and the thermal separation between the conservatory and the home.
Removing or altering the doors can affect:
- Heat loss
- Building Regulations
- Structural support
- Ventilation
- Fire safety
- The heating requirements of the home
Homeowners should not remove the internal separation without obtaining appropriate advice.
The conservatory can still feel connected to the house through coordinated finishes, glazed doors and a well-designed opening.
Will Planning Permission Be Required?
Using an existing conservatory as a dining room, office or family room will not necessarily require planning permission.
However, approval may be needed if the project includes:
- Enlarging the conservatory
- Changing the roof height
- Altering the roof shape substantially
- Building new walls
- Changing the external footprint
- Work to a listed building
- Work in a conservation area
- Structural changes to the main house
- Removing or widening the internal opening
Building Regulations may also apply to a solid roof replacement, structural alterations, electrics and changes to the separation between the conservatory and the house.
The requirements should be checked for the individual property before work begins.
Assess the Existing Conservatory First
Not every conservatory is automatically suitable for conversion.
The frames, foundations, walls and roof connection should be assessed before a new roof is ordered.
The survey may need to consider:
- The age of the conservatory
- The condition of the frames
- Existing movement
- Damaged seals
- Foundation suitability
- Brickwork
- Structural supports
- Drainage
- Door and window openings
- The weight and design of the proposed roof
A sound existing structure may be suitable for a roof-only replacement. An older or damaged conservatory may require new walling, windows or more extensive work.
Arrange a Full Survey
R&M Windows and Conservatories completes a full property survey once an order has been placed.
This allows precise measurements to be taken and helps ensure the proposed roof, windows and doors are suitable for the conservatory.
The survey also helps the team plan:
- The replacement roof
- The position of glazed sections
- Door and window configurations
- Internal ceiling finishes
- Guttering
- Drainage
- Access
- Structural requirements
- Installation details
Careful surveying improves the fit, finish and longevity of the completed work.
Create a Room That Suits Your Home
A conservatory does not have to remain an occasional room that is only comfortable during mild weather.
With a carefully designed replacement roof and suitable improvements, it can become a practical dining room, office, family room or flexible living space.
The best solution will reflect the property, the orientation of the conservatory and the household’s daily routine.
A family with young children may prioritise storage, durability and garden access. Someone working from home may need glare control, quiet and reliable electrical connections. A homeowner creating a dining room may focus on natural light, evening lighting and a connection with the kitchen.
The design should start with how the room will actually be used.
Conservatory Living Spaces in Bracknell
R&M Windows and Conservatories has been installing conservatories, replacement roofs, windows and doors in Bracknell and the surrounding areas since 1987.
We can discuss how you would like to use your conservatory and explain the roof, glazing and door options that may help create a more comfortable and practical room.
Our team provides a detailed quotation showing the proposed products, specifications, contract price and payment schedule. Once an order has been placed, the property is fully surveyed before installation.
Our window, door and conservatory installations are covered by a full ten-year guarantee.
To discuss turning your conservatory into a dining room, home office, family room or other year-round living space, contact R&M Windows and Conservatories for a free quotation.