
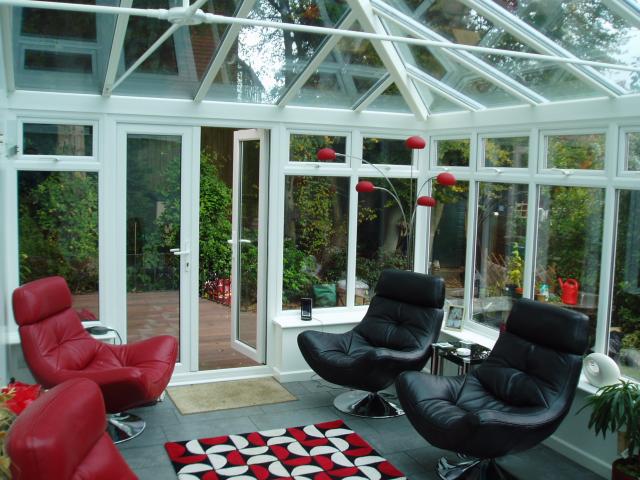
How to Convert Your Conservatory into a Comfortable Year-Round Living Room
A conservatory can provide valuable additional space, natural light and an enjoyable connection to the garden. However, many older conservatories are not used as much as their owners originally intended.
A room that becomes uncomfortably hot during summer and difficult to keep warm in winter can gradually turn into little more than a storage area. Noise from rain, glare from the roof and an interior that feels separate from the rest of the house can also make the space less inviting.
Fortunately, replacing the existing conservatory roof can completely change how the room looks, feels and performs. With the right roof system, insulation and internal finish, an underused conservatory can become a comfortable living room that feels like a natural part of your home.
Why Do Older Conservatories Become Uncomfortable?
Many traditional conservatories were constructed with glass or polycarbonate roofs. These materials allow plenty of daylight into the room, but older roofing systems often provide limited insulation.
During warm, sunny weather, heat can build up quickly beneath the roof. During winter, warmth can escape just as easily, making the room expensive and difficult to heat.
Common problems with older conservatories include:
- Excessive heat during the summer
- Low temperatures during the winter
- Glare from direct sunlight
- Noise during heavy rain
- Draughts around ageing frames or roof panels
- Condensation and changes in humidity
- A room that feels visually separate from the house
- Limited options for ceiling lights and other fittings
These problems do not necessarily mean that the whole conservatory needs to be removed. If the existing structure is suitable, replacing the roof and upgrading other elements can give the room an entirely new purpose.
Can a Conservatory Really Become a Living Room?
A conservatory can be transformed into a much more comfortable and practical living area, but the project needs to be planned properly.
Changing the furniture or adding a portable heater may make a small difference, but these measures do not address the main source of heat loss and overheating. In many conservatories, the roof has the greatest influence on the room’s temperature and overall atmosphere.
A modern replacement roof can improve insulation, reduce glare and create a more substantial internal ceiling. This helps the conservatory feel less like a separate glazed structure and more like a permanent room within the home.
Depending on its size and layout, the converted space could become:
- A family living room
- A dining room
- A home office
- A playroom
- A television room or snug
- A reading room
- A hobby space
- A room for entertaining
- A flexible space combining several uses
The best design will depend on how you want to use the room, how much natural light you would like to retain and the style of your property.
Start with a Professional Assessment
Before choosing a replacement roof, the existing conservatory should be assessed carefully.
The frames, foundations, supporting structure and brickwork all need to be considered. Precise measurements are also essential because the new roof must fit the existing structure correctly and place an appropriate load on it.
At R&M Windows and Conservatories, every project is fully surveyed once an order has been placed. This allows accurate measurements to be taken and helps ensure that the proposed products are suitable for the existing openings and supporting structure.
A detailed assessment can also identify whether other improvements would be worthwhile, such as replacing ageing windows, upgrading the doors or renewing sections of the conservatory walling.
Choose the Right Replacement Conservatory Roof
There is no single replacement roof that is right for every conservatory. Some homeowners want the appearance and insulation of a solid tiled roof, while others want to retain larger areas of glass and natural light.
R&M offers several options that can be tailored to the property and the way the room will be used.
Ultraroof380: The Feel of a Traditional Tiled Roof
The Ultraroof380 is a lightweight tiled roof system designed for conservatories and home extensions.
Its insulated construction can help create a more consistent internal temperature throughout the year. Externally, its tiled finish gives the conservatory a more permanent appearance and can help the structure blend naturally with the main house.
Internally, the roof can be boarded and plastered to create a conventional ceiling. This makes it possible to incorporate lighting and gives the room the finished appearance many homeowners associate with a traditional extension.
Glazed panels can also be incorporated into the roof where additional natural light is required. This gives homeowners the opportunity to combine the substantial appearance of a tiled roof with carefully positioned areas of overhead glazing.
Ultraroof380 may be particularly suitable when the priority is to create:
- A substantial, room-like appearance
- Improved year-round comfort
- A plastered internal ceiling
- Space for integrated lighting
- A roof that complements the main property
- Selected glazed areas rather than a fully glazed roof
LivinRoof: Combining Solid Panels with Natural Light
Homeowners do not always have to choose between a completely solid roof and a fully glazed one.
The LivinRoof combines insulated solid sections with glazed panels. The position and shape of the glazed sections can be tailored to the conservatory, allowing natural light to enter where it will be most beneficial.
For example, glazing could be positioned to bring light into the adjoining room or above a dining area. Other sections can remain solid to improve privacy, reduce glare or create a more enclosed feeling.
This flexibility makes LivinRoof an attractive option for homeowners who want to improve the comfort of their conservatory without losing the bright character that originally appealed to them.
A LivinRoof can help provide:
- A balance between insulation and natural light
- Greater control over the position of glazed areas
- A more substantial internal appearance
- Improved privacy
- Reduced glare in selected areas
- A design tailored to the room’s layout
LivinRoom: Creating a More Homely Interior
The LivinRoom option creates a plastered internal perimeter around the roof.
This gives the conservatory some of the visual character of an extension while retaining a large glazed section above. The plastered ceiling area can also accommodate integrated spotlights, downlights or speakers, helping the room feel more connected to the rest of the home.
LivinRoom may be a good choice when you enjoy the natural light of a conservatory but want the interior to feel warmer, more substantial and more homely.
It is especially suited to homeowners who want:
- A bright interior with extensive overhead glazing
- A plastered perimeter ceiling
- Integrated lighting or speakers
- A balance between a conservatory and an extension
- A more finished and room-like appearance
Think Carefully About Natural Light
One concern homeowners sometimes have about replacing a conservatory roof is that the room, or the adjoining room, may become too dark.
This is why replacement roof design should consider the whole property rather than the conservatory in isolation.
Glazed roof panels can be positioned strategically to direct daylight into important areas. The amount of glass retained will depend on the orientation of the conservatory, surrounding buildings, nearby trees and how the adjoining room receives its light.
Windows and doors also make an important contribution. Large areas of efficient glazing can maintain views of the garden and allow plenty of daylight to enter, even when much of the roof is solid.
The objective is not necessarily to maximise the amount of glass. It is to use natural light effectively while creating a room that remains comfortable.
Upgrade Ageing Windows and Doors
A replacement roof can make a major difference, but old or inefficient frames may continue to allow warmth to escape.
If the conservatory windows or doors are approaching the end of their useful life, replacing them at the same time can help create a more complete transformation. Modern uPVC windows can improve thermal performance while remaining easy to maintain.
The choice of doors can also change how the new living space connects with the garden. Depending on the available opening and the style of the property, suitable options could include:
Replacing a narrow single door with a wider opening may also make the room feel more spacious and improve access to the garden, although the suitability of this will depend on the existing structure.
Create a Proper Internal Finish
The internal finish plays an important role in making a converted conservatory feel like a living room.
A boarded and plastered ceiling creates a surface that can be painted to complement the rest of the house. It can also provide suitable locations for lighting, helping the room remain inviting during the evening as well as the daytime.
Other details to consider include:
- Ceiling spotlights or pendant lights
- Wall lighting
- Additional electrical sockets
- Television and internet connections
- Integrated speakers
- Suitable flooring
- Skirting boards and internal trims
- Heating and ventilation
- Blinds for privacy and glare control
- Colours that coordinate with the adjoining room
Thinking about these elements before installation helps ensure that the completed space works for its intended purpose.
Consider Heating and Ventilation
An insulated replacement roof can help create a much more stable temperature, but the room may still require suitable heating and ventilation.
The best solution will depend on the size of the conservatory, its orientation and how frequently it will be used. A room intended as a daily family living area may have different requirements from an occasional hobby room.
Opening windows, roof vents and appropriate doors can provide ventilation during warmer weather. The chosen heating system should be considered alongside the improved insulation rather than relied upon to compensate for an inefficient structure.
The aim is to create a balanced room that is easier to keep comfortable without excessive heating or cooling.
Make the New Room Feel Connected to Your Home
One of the biggest differences between an underused conservatory and a successful living-space conversion is how connected the room feels to the main house.
Using similar flooring, wall colours, lighting and furniture can help create a visual link between the two areas. A plastered ceiling also makes the transition feel more natural than a traditional polycarbonate roof.
The room’s purpose should influence the layout. A dining table may work well near the garden doors, while seating can be positioned beneath solid sections of the roof to reduce glare. A desk may benefit from natural light without being placed directly beneath a glazed panel.
A well-planned conversion should look attractive, but it also needs to work comfortably in everyday life.
Is Replacing the Roof Better Than Building an Extension?
Replacing a conservatory roof and constructing a new extension are very different projects.
A full extension may be appropriate when a homeowner wants to change the footprint of the property substantially. However, where a useful conservatory structure already exists, upgrading it can be a practical way to make better use of the available space.
A replacement roof may involve less disruption than demolishing the conservatory and starting again. It can also retain the garden views and natural light that make conservatories appealing.
The right choice will depend on the condition of the existing structure, the desired use of the room and the amount of alteration required. A professional survey and detailed quotation will help clarify what is possible.
Will You Need Planning Permission?
The requirements affecting a conservatory roof replacement can vary depending on the property, the existing structure and the proposed work.
Some projects may be possible without a full planning application, while others may require building control involvement or additional approval. Listed buildings, homes in conservation areas and properties with previous planning conditions may need particular attention.
It is important not to assume that every project will be treated in the same way. The proposed roof and supporting structure should be assessed properly, and any necessary requirements should be identified before work begins.
A Long-Term Improvement to Your Home
Converting an uncomfortable conservatory into a proper living space is not simply about changing its appearance.
A well-designed replacement roof can allow you to use more of your home throughout the year. The space may become part of your everyday routine rather than a room that is avoided during the hottest and coldest months.
It can provide somewhere for the family to relax, work, eat or entertain while retaining the natural light and garden views that made the conservatory attractive in the first place.
Replacement Conservatory Roofs from R&M Windows
R&M Windows and Conservatories has been installing windows, doors and conservatories in Bracknell and the surrounding areas since 1987.
Our team will take the time to understand how you want to use your conservatory and discuss the replacement roof options that may suit your property. We provide a detailed quotation, complete a full survey and install each system with close attention to fit and finish.
Our window, door and conservatory installations are covered by a full ten-year guarantee, giving you confidence in both the products and workmanship.
To discuss converting your conservatory into a more comfortable year-round living room, contact R&M Windows and Conservatories for a free quotation.