Conservatories

Blog, Conservatories

What Is Involved in Converting a Conservatory into a Living Space?

An older conservatory can provide valuable extra space, but many are not comfortable enough to use every day.

The room may become too hot in summer, too cold in winter or noisy during heavy rain. Strong glare, draughts and a dated interior can also make the conservatory feel separate from the rest of the home.

Converting a conservatory into a more practical living space usually involves more than simply changing the furniture or adding a heater. The roof, windows, doors, flooring, heating, ventilation and internal finish may all need to be considered.

The amount of work required will depend on the condition of the existing conservatory and how the finished room will be used. In many cases, replacing the roof is the most significant part of the transformation.

Decide How You Want to Use the Conservatory

The first step is deciding what the converted conservatory needs to become.

A room intended as a home office will have different requirements from a family living room or dining space. The planned use will influence the roof design, lighting, electrical sockets, heating and furniture layout.

A converted conservatory could become:

  • A family living room
  • A dining room
  • A home office
  • A playroom
  • A television room or snug
  • A reading room
  • A hobby space
  • A music room
  • A room for entertaining
  • A flexible space used for several purposes

Thinking about the main use before selecting products helps ensure that the completed room works properly.

For example, a home office may need reduced glare and additional electrical sockets, while a dining room may benefit from natural light positioned above the table.

Assess the Existing Conservatory

Before any work begins, the condition of the existing structure should be assessed.

The conservatory may look sound from inside, but the frames, roof connection, supporting walls and foundations all need to be considered.

A professional assessment may examine:

  • The age of the conservatory
  • The condition of the window and door frames
  • The supporting structure
  • The brickwork or dwarf walls
  • The foundations
  • The connection to the main house
  • Signs of movement
  • Leaks or failed seals
  • The existing guttering
  • The shape and size of the roof
  • Access for installation

This helps establish whether the existing conservatory can be upgraded or whether more extensive work is required.

A sound conservatory may only need a new roof and selected improvements. If the frames or supporting structure are in poor condition, replacing more of the conservatory may provide a better result.

Replace the Existing Conservatory Roof

For many homeowners, the roof is the main reason the conservatory is uncomfortable.

Older glass and polycarbonate roofs can allow heat to escape quickly during winter. During sunny weather, they may allow excessive heat and glare into the room.

Replacing the roof with a modern insulated system can help create a more consistent temperature and a more substantial internal appearance.

There are several replacement roof options available, depending on how much natural light you want to retain.

Ultraroof380 Tiled Conservatory Roof

The Ultraroof380 is a lightweight tiled roof system suitable for conservatories and extensions.

It provides an external tiled appearance and an insulated internal construction. The underside can be boarded and plastered to create a conventional ceiling.

This can make the room feel much more like part of the main house.

Glazed panels can also be incorporated where additional natural light is required.

An Ultraroof380 may suit homeowners who want:

  • A more traditional tiled appearance
  • Improved insulation
  • Reduced glare
  • Less noise from rain
  • A plastered internal ceiling
  • Integrated lighting
  • A more room-like interior
  • The option to include selected glazed panels

LivinRoof Hybrid Conservatory Roof

The LivinRoof combines insulated solid sections with glazed roof panels.

The position of the glazing can be tailored to the layout of the conservatory. This allows natural light to enter where it is most useful while solid sections provide shade and insulation.

For example, glazing could be positioned near the opening to the house to help daylight reach the adjoining room. Solid sections could then be placed above seating, work areas or television screens.

LivinRoof may be suitable where homeowners want:

  • A combination of solid and glazed roofing
  • Better control over natural light
  • Improved insulation
  • Reduced glare
  • Greater privacy
  • A roof tailored to the room layout
  • A balance between a conservatory and a traditional room

LivinRoom Conservatory Roof

The LivinRoom system creates a plastered internal perimeter around a large glazed roof area.

This retains much of the bright, open character of a traditional conservatory while giving the interior a more substantial and finished appearance.

The plastered perimeter can also provide space for spotlights, speakers and other fittings.

LivinRoom may suit homeowners who want:

  • To retain extensive overhead glazing
  • A brighter internal space
  • A plastered ceiling perimeter
  • Integrated lighting
  • A more homely appearance
  • A balance between a conservatory and an extension-style room

Remove the Existing Roof

Once the replacement roof has been selected and manufactured, the old roof needs to be removed.

This may involve removing:

  • Glass roof panels
  • Polycarbonate sheets
  • Roof bars
  • Existing trims
  • Guttering
  • Worn seals
  • Decorative roof details

The top of the conservatory frames and the connection to the house can then be checked before the new roof is installed.

The room will be exposed during part of this process, so the work needs to be planned carefully and protected from the weather.

Install the New Roof Structure

The replacement roof is then fitted to the existing conservatory structure.

The installation may include:

  • Positioning the new roof framework
  • Installing insulated roof sections
  • Fitting glazed panels where included
  • Completing external weatherproofing
  • Installing the roof covering
  • Connecting the roof to the property
  • Fitting guttering and drainage
  • Sealing around joints and openings

Accurate surveying is essential because the new roof must fit the existing conservatory correctly.

A poor fit can lead to problems with drainage, weatherproofing and the internal finish.

Board and Plaster the Ceiling

A boarded and plastered ceiling is one of the features that can make a converted conservatory feel like a proper living room.

The internal roof structure is covered to create a smooth ceiling surface. Once plastered, it can be painted to match the adjoining rooms.

A plastered ceiling can provide locations for:

  • Recessed spotlights
  • Pendant lights
  • Integrated speakers
  • Decorative lighting
  • Ceiling-mounted fittings
  • Smoke alarms where required

It also hides the structural elements of the roof, creating a cleaner and more familiar interior.

Review the Windows

The conservatory windows should be assessed alongside the roof.

An insulated roof may improve comfort significantly, but old or damaged windows can continue to allow heat to escape.

Signs that the windows may need replacing include:

  • Draughts around the frames
  • Condensation between the panes
  • Failed seals
  • Difficulty opening or closing
  • Visible frame damage
  • Loose hinges or handles
  • Cold areas around the glazing
  • Poor security
  • A dated appearance

Modern uPVC windows can provide improved insulation, security and ease of maintenance.

Replacing the windows at the same time as the roof can create a more complete transformation and ensure that inefficient frames do not limit the benefit of the new roof.

Review the Conservatory Doors

The external doors are another important part of the room.

Older doors may be draughty, difficult to operate or less secure than modern alternatives. Replacing them can improve the comfort, appearance and connection between the conservatory and garden.

Suitable options may include:

The best choice will depend on the available opening and the way the room will be used.

French doors can provide a traditional appearance, patio doors can work well where space is limited, and bi-folding doors can create a wider opening onto the garden.

Consider Altering the Door Opening

Some conservatory conversions involve changing the existing garden opening.

A narrow single door may be replaced by a wider set of French doors or another suitable system. This can make the room feel more spacious and improve movement between the house and garden.

Altering an opening may involve:

  • Removing existing frames
  • Cutting or rebuilding sections of brickwork
  • Installing suitable structural support
  • Making good the surrounding walling
  • Fitting the new doors
  • Completing internal and external finishes

The suitability of this work depends on the existing structure and should be assessed properly.

Assess the Flooring

The conservatory floor can affect both comfort and appearance.

Older tiled floors may feel cold during winter, while worn laminate or carpet can make the room look dated.

Possible flooring improvements include:

  • New carpet
  • Engineered timber
  • Luxury vinyl flooring
  • Laminate
  • New tiles
  • Thermal underlay
  • Rugs
  • Underfloor heating where suitable
  • Additional floor insulation during a larger renovation

The chosen flooring should suit the intended use of the room.

A playroom or family living area may need a durable, easy-to-clean surface, while a snug may benefit from carpet or a large rug.

The floor level should also be considered, particularly where the conservatory connects directly to the main house.

Plan Suitable Heating

A replacement roof can reduce heat loss, but the converted room will still need an appropriate heating solution.

The best option depends on the size of the conservatory, the level of insulation and how frequently it will be used.

Heating options may include:

  • A suitable radiator
  • Electric panel heaters
  • Underfloor heating
  • An air-conditioning system with heating capability
  • Other fixed heating systems

The heating should be planned once the thermal improvements have been considered.

Installing more powerful heating without improving an inefficient roof, windows or doors may only increase running costs.

The aim should be to create a room that retains warmth rather than constantly replacing heat that escapes.

Provide Adequate Ventilation

Improved insulation should be combined with suitable ventilation.

Opening windows and doors can provide airflow during warmer weather, while roof vents may be included in some designs.

Good ventilation can help:

  • Control humidity
  • Reduce condensation
  • Improve air quality
  • Remove excess heat
  • Keep the room comfortable during summer
  • Prevent the space from feeling stuffy

The amount of ventilation required will depend on the room’s size, orientation and intended use.

A home office used throughout the day may have different ventilation needs from an occasional dining space.

Plan the Electrical Work

The electrical requirements should be considered before the ceiling and internal finishes are completed.

The converted room may need:

  • Additional wall sockets
  • Ceiling spotlights
  • Pendant lights
  • Television connections
  • Internet or network connections
  • USB charging points
  • Speaker wiring
  • Electric heating supplies
  • External garden lighting controls
  • Power for blinds or other fittings

Planning this work early avoids the need to disturb completed plasterwork later.

The socket and lighting positions should reflect the intended furniture layout.

For example, a home office may need sockets near the planned desk position, while a living room may require power for a television and lamps.

Choose the Lighting Carefully

A traditional glazed conservatory receives plenty of daylight but can feel dark once the sun goes down.

A solid or hybrid replacement roof allows more effective lighting to be installed.

Lighting options may include:

  • Recessed spotlights
  • Pendant lights above a dining table
  • Wall lights
  • Table lamps
  • Floor lamps
  • Decorative LED lighting
  • External lighting visible through the garden doors

Using more than one type of lighting can make the room suitable for different activities.

Bright ceiling lights may be useful for working or dining, while lamps can create a more relaxed atmosphere during the evening.

Improve the Connection with the Main House

A successful conversion should feel like part of the home rather than a separate structure.

Using similar materials and colours can create a stronger visual connection.

This could include:

  • Matching wall colours
  • Continuing the same flooring
  • Coordinating skirting boards
  • Using similar lighting
  • Repeating furniture styles
  • Matching internal doors
  • Using complementary window and door finishes

The transition between the rooms is particularly important.

A sudden change in floor height, colour or finish can make the conservatory feel separate even after the roof has been replaced.

Consider the Internal Opening

Some conservatories are separated from the house by external-quality doors, while others have a more open connection.

Any proposal to remove, widen or change the internal opening needs careful consideration.

The work may affect:

  • Heat loss from the main house
  • Ventilation
  • Structural support
  • Building regulations
  • Fire safety
  • The layout of the adjoining room
  • Natural light
  • Heating requirements

The opening should not be altered without understanding the structural and regulatory implications.

A conservatory can still feel well connected to the house without removing every form of separation.

Think About Natural Light

Replacing a fully glazed roof with a solid one will change how daylight enters the room.

This should be considered during the design stage, especially if the adjoining room relies on light passing through the conservatory.

Possible ways to retain natural light include:

  • Adding glazed roof panels
  • Choosing a hybrid roof
  • Retaining large areas of window glazing
  • Installing wider garden doors
  • Positioning glass near the opening to the house
  • Using light-coloured internal finishes
  • Adding mirrors where suitable
  • Choosing furniture that does not block the windows

The aim is to create a comfortable room without making the conservatory or adjoining space unnecessarily dark.

Reduce Glare

One of the benefits of a solid or hybrid replacement roof is the ability to reduce glare.

Strong overhead sunlight can make it difficult to use televisions, laptops and other screens. It can also make seating areas uncomfortable and contribute to fading.

Solid roof sections can be positioned above:

  • Television screens
  • Desks
  • Sofas
  • Dining tables
  • Reading areas
  • Play spaces

Glazed panels can then be placed where natural light is beneficial without causing excessive glare.

This is particularly useful when the conservatory is being converted into a home office or family living room.

Complete the Internal Decoration

Once the structural and technical work is finished, the room can be decorated and furnished.

The internal work may include:

  • Painting the ceiling
  • Decorating the walls
  • Installing skirting boards
  • Fitting flooring
  • Hanging curtains or blinds
  • Installing lighting
  • Positioning furniture
  • Adding storage
  • Fitting shelves
  • Completing final electrical fittings

Light colours can help reflect daylight, while warmer tones and soft furnishings can make the room feel more inviting.

The decoration should reflect the intended use of the room and coordinate with the rest of the home.

Add Blinds or Window Coverings

Even with an insulated replacement roof, window blinds or curtains can improve comfort and privacy.

They can help:

  • Control glare
  • Provide privacy
  • Reduce the feeling of cold near glazing
  • Limit direct sunlight
  • Protect furniture
  • Create a more finished interior

The best choice will depend on the amount of glazing and the orientation of the conservatory.

South-facing rooms may benefit from stronger solar control, while overlooked conservatories may require additional privacy.

Check the Guttering and Drainage

The roof replacement may include new guttering or changes to the existing drainage arrangement.

The guttering should direct rainwater away from the conservatory and the main house effectively.

The installer may need to consider:

  • The roof pitch
  • The size of the guttering
  • Downpipe positions
  • Connections to existing drainage
  • Nearby extensions
  • Shared rooflines
  • Areas where water previously collected
  • Leaks around old joints

Good drainage protects the roof, frames and surrounding brickwork.

It also helps prevent water from running down the conservatory walls or collecting near the foundations.

Will Planning Permission Be Required?

The requirements will depend on the property and the proposed work.

Replacing a roof may not always require a full planning application, but building-control requirements or other approvals may still apply.

Additional considerations may arise where:

  • The property is listed
  • The home is in a conservation area
  • The original conservatory had planning restrictions
  • The roof height or shape is changing
  • Structural openings are being altered
  • The internal separation from the house is changing
  • The project is larger than a straightforward roof replacement

Each property should be assessed individually before work begins.

Homeowners should not assume that all conservatory conversions are treated in the same way.

How Long Does a Conservatory Conversion Take?

The length of the project depends on the scope of the work.

A straightforward roof replacement on a sound conservatory may be completed more quickly than a project involving:

  • Replacement windows
  • New doors
  • Structural alterations
  • New walling
  • Electrical work
  • Heating
  • Flooring
  • Plastering
  • Extensive decoration

Product lead times also vary depending on the roof system, glazing, frame colours and complexity of the design.

R&M Windows and Conservatories will provide an expected delivery and installation date based on the products ordered and the work involved.

How Much Disruption Is Involved?

A conservatory conversion will create some noise and disruption, particularly while the old roof is removed.

The room will be unavailable during the work, and installers will require access to the conservatory and surrounding garden.

The level of disruption will increase if the project includes:

  • Altering brickwork
  • Replacing all windows
  • Installing wider doors
  • Changing the internal opening
  • Replacing the floor
  • Adding heating
  • Completing electrical work

However, upgrading an existing conservatory may still involve less disruption than demolishing it and constructing a completely new extension.

A clear schedule and detailed quotation can help homeowners understand what to expect.

Why a Detailed Survey Matters

A conservatory conversion depends on accurate measurements and a proper understanding of the existing structure.

Once an order has been placed, R&M Windows and Conservatories completes a full survey of the property.

This allows the surveyor to:

  • Take precise measurements
  • Check the roof shape
  • Assess the frames
  • Review the supporting structure
  • Identify possible alterations
  • Check drainage
  • Plan the installation
  • Confirm product specifications
  • Identify any additional work

This helps reduce the risk of problems during installation and improves the fit and finish of the completed project.

Converting a Conservatory Rather Than Building an Extension

Where the existing conservatory is structurally sound and provides enough space, upgrading it can be a practical alternative to building a new extension.

Retaining the existing footprint may reduce the amount of demolition, groundwork and brickwork required.

A replacement roof, upgraded frames and improved internal finish can create a room that feels very different from the original conservatory.

However, a full extension may be more appropriate if:

  • The existing room is too small
  • The foundations are unsuitable
  • The frames are badly damaged
  • The layout needs to change substantially
  • The homeowner wants full masonry walls
  • Major plumbing work is required
  • The project forms part of a larger renovation

The correct solution depends on the property and the intended result.

Conservatory Conversions in Bracknell

R&M Windows and Conservatories has been installing conservatories, replacement roofs, windows and doors in Bracknell and the surrounding areas since 1987.

We can discuss how you would like to use your conservatory and explain the roof, glazing and door options that may be suitable.

Our team provides a detailed quotation showing the products, specifications, contract price and payment schedule. Once the order is placed, the property is fully surveyed before installation begins.

Our window, door and conservatory installations are covered by a full ten-year guarantee.

To discuss converting your existing conservatory into a more comfortable and practical living space, contact R&M Windows and Conservatories for a free quotation.
Blog, Conservatories

How to Make an Old Conservatory Warmer in Winter

An older conservatory can be a pleasant place to spend time during spring and summer, but many become difficult to use when the temperature drops.

Even with a portable heater running, the room may still feel cold and draughty. Warm air can escape quickly through an ageing roof, inefficient glazing and gaps around older frames. The result is often a room that costs a lot to heat but never feels truly comfortable.

There are several ways to make an old conservatory warmer in winter. Some provide a modest short-term improvement, while others address the underlying causes of heat loss and make the room more practical throughout the year.

For many homeowners, replacing the old glass or polycarbonate roof is one of the most effective ways to improve comfort and turn an underused conservatory into a warmer living space.

Why Do Older Conservatories Get So Cold?

A conservatory contains a much larger proportion of glazing than most rooms in the home. In an older installation, the roof, windows and doors may all allow heat to escape more quickly than modern products.

Polycarbonate roofs are particularly common on older conservatories. They are lightweight and allow daylight into the room, but many provide limited thermal insulation.

Older glass roofs may also perform poorly compared with modern systems, especially where the glazing units, seals or roof bars have deteriorated.

Other causes of a cold conservatory can include:

  • Ageing window and door frames
  • Failed or damaged glazing seals
  • Draughts around opening sections
  • Gaps between the roof and frames
  • Cold flooring
  • Poorly insulated dwarf walls
  • Inadequate heating
  • Large areas of north-facing glass
  • A lack of internal blinds or thermal furnishings

The amount of heat loss will vary from one conservatory to another, which is why the full structure should be assessed before deciding on the most suitable improvements.

Start by Checking for Draughts

Cold air entering around the windows and doors can make a conservatory feel uncomfortable even when the heating is on.

Common draught points include:

  • Window hinges
  • Opening vents
  • Door seals
  • Thresholds
  • Roof joints
  • Gaps around trims
  • Areas where the conservatory meets the house

Some draughts may be caused by worn seals or frames that need adjusting. In other cases, the windows or doors may have reached the end of their useful life.

A professional inspection can help establish whether a repair is sufficient or whether replacement would provide a more reliable long-term result.

Draughtproofing may improve comfort, but it will not solve heat loss through an inefficient roof or large areas of older glazing.

Improve the Conservatory Roof

The roof has a major influence on the temperature of a conservatory.

Warm air rises, so an inefficient roof can allow a significant amount of heat to escape during winter. This makes the room difficult to warm and means heating systems have to work harder.

Replacing an old polycarbonate or glass roof with a modern insulated system can help create a more stable internal temperature. It can also make the conservatory feel more substantial and reduce noise from heavy rain.

The best replacement roof will depend on how much natural light you want to retain, the existing structure and how you plan to use the room.

Ultraroof380 for a Warmer, More Room-Like Interior

The Ultraroof380 is a lightweight tiled roof system designed for conservatories and extensions.

Its insulated construction helps reduce heat loss through the roof, making the room easier to keep comfortable during colder weather.

The roof has an external tiled finish and can be boarded and plastered internally. This creates a conventional-looking ceiling and can make the conservatory feel much more like a permanent living room.

Integrated lighting can also be included, allowing the space to remain practical during darker winter evenings.

Glazed panels can be incorporated where additional natural light is needed.

An Ultraroof380 may be suitable for homeowners who want:

  • Better insulation
  • A warmer winter living space
  • A plastered internal ceiling
  • Reduced glare
  • Less rain noise
  • Integrated ceiling lighting
  • A more substantial tiled appearance

LivinRoof for Insulation and Natural Light

Some homeowners want to improve warmth without losing the bright character of their conservatory.

The LivinRoof combines insulated solid sections with glazed roof panels. The layout of these sections can be tailored to the shape of the conservatory and the way the room is used.

Solid roof areas can improve insulation and reduce cold spots, while selected glass panels retain daylight.

For example, glazing can be positioned to bring light into the adjoining room, while solid sections can sit above seating, dining areas or workspaces.

LivinRoof may be suitable where homeowners want:

  • A mixture of insulated and glazed roofing
  • Better winter comfort
  • Control over where natural light enters
  • Reduced glare
  • A more substantial internal appearance
  • A design tailored to the room

LivinRoom for a More Homely Conservatory

The LivinRoom system creates a plastered perimeter around the inside of the roof while retaining a large glazed area above.

The plastered ceiling section can give the room a more finished appearance and provide space for integrated spotlights or speakers.

It may suit homeowners who want to maintain generous overhead natural light while making the conservatory feel more connected to the rest of the house.

LivinRoom does not create the same type of roof as a fully tiled system, but it can help improve the interior and provide a useful balance between a traditional glazed conservatory and an extension-style room.

Replace Inefficient Windows

Even after improving the roof, older windows may continue to allow heat to escape.

Signs that the conservatory windows may need attention include:

  • Condensation between the panes
  • Draughts around the frames
  • Difficulty opening or closing the windows
  • Cracked seals
  • Visible damage
  • Cold areas close to the glass
  • Loose handles or hinges

Modern uPVC windows can provide improved thermal performance, security and ease of maintenance.

Replacing ageing glazing can also improve the appearance of the conservatory and make the room feel less dated.

The windows should be considered as part of the overall structure. A well-insulated roof will provide less benefit if a large amount of heat is still being lost through old or damaged frames.

Upgrade the Conservatory Doors

Doors can be another significant source of draughts and heat loss.

Older patio or French doors may have worn seals, inefficient glazing or frames that no longer close tightly.

Replacing the doors can improve insulation while also changing the way the conservatory connects with the garden.

Depending on the property and available opening, options include:

Modern doors can provide better weather sealing and security while maintaining natural light and garden views.

Where there is a large glazed opening, the thermal performance of the chosen doors will have an important effect on winter comfort.

Consider the Conservatory Flooring

A cold floor can make the whole room feel uncomfortable, even if the air temperature is reasonable.

Tiles and some types of laminate can feel particularly cold during winter. The amount of heat lost through the floor will depend on how the conservatory was originally constructed and whether insulation was included beneath it.

Possible improvements may include:

  • Adding a large rug
  • Installing thermal underlay
  • Replacing the flooring
  • Improving floor insulation during a wider renovation
  • Considering suitable underfloor heating

A rug can provide an immediate improvement in comfort, but it will not reduce heat loss through an uninsulated floor.

If the conservatory is being renovated as part of a replacement roof project, it may be worth assessing the floor at the same time.

Choose the Right Heating

Once insulation, draughts and glazing have been considered, suitable heating can help maintain a comfortable temperature.

The correct heating system will depend on the size of the conservatory, the level of insulation and how regularly it is used.

Options may include:

  • An appropriately specified radiator
  • Electric panel heaters
  • Underfloor heating
  • An air-conditioning system with a heating function
  • Other fixed heating solutions

Portable electric heaters can warm a small area quickly, but they may not be the most suitable long-term option for a room used every day.

Heating should not be used as a substitute for improving the building itself. If warmth is escaping rapidly through the roof and glazing, adding a larger heater may only increase running costs.

The most effective approach is usually to reduce heat loss first and then choose heating that suits the improved room.

Use Thermal Blinds and Curtains

Blinds and curtains can provide an extra layer between the warm room and cold glazing.

Thermal blinds may be fitted to the windows and, depending on the roof design, suitable roof blinds may also be available.

Heavy curtains can help around doors, particularly during the evening when there is no benefit from daylight or garden views.

These additions may help:

  • Reduce the feeling of cold near the glass
  • Limit draughts
  • Improve privacy
  • Make the room feel more comfortable at night
  • Create a warmer visual appearance

However, blinds and curtains should be treated as supporting measures. They cannot provide the same level of improvement as replacing an inefficient roof or damaged glazing.

Keep Internal Doors Closed When Necessary

Where the conservatory is separated from the main house by internal doors, keeping them closed can prevent heat from the rest of the property being drawn into a cold room.

This can be useful as a temporary measure, particularly if the conservatory is not being used during winter.

However, many homeowners want the conservatory to feel like part of the home rather than a space that has to be closed off.

Improving the roof, windows and doors can make it more realistic to keep the room comfortable and use it more regularly.

Any proposal to remove or alter internal separation between the house and conservatory should be considered carefully, as building regulations and thermal requirements may apply.

Reduce Condensation

Condensation often becomes more noticeable during cold weather.

Warm, moisture-laden air comes into contact with cold glass or frames, causing water droplets to form. This can make the conservatory feel damp and may eventually affect internal finishes.

Ways to manage condensation include:

  • Regular ventilation
  • Using opening windows or vents
  • Avoiding drying wet clothes in the room
  • Maintaining a consistent temperature
  • Repairing failed glazing
  • Reducing excessive humidity
  • Improving insulation
  • Checking seals and drainage channels

Condensation between the panes of a sealed glazing unit usually indicates that the unit has failed and may need replacing.

Better insulation and glazing can help keep internal surfaces warmer, reducing the conditions that encourage condensation.

Think About Winter Sunlight

Natural sunlight can help warm a conservatory during the day, even in winter.

The benefit will depend on the room’s orientation, surrounding trees and nearby buildings. South-facing conservatories may receive useful solar warmth on clear days, while north-facing rooms are likely to remain cooler.

Curtains and blinds can be opened during sunny periods to allow warmth into the room and closed in the evening to help retain it.

When designing a replacement roof, the position of any glazed panels should take account of winter daylight as well as summer heat.

A hybrid roof can be particularly useful where selected areas of glazing can bring sunlight into the room without leaving the entire roof exposed.

Make the Interior Feel Warmer

Thermal performance is essential, but the visual design of the room also affects how warm and inviting it feels.

A conservatory with an exposed polycarbonate roof, hard flooring and minimal lighting can feel cold even after the heater has been switched on.

A replacement roof with a plastered ceiling can provide a softer, more conventional interior.

Other improvements may include:

  • Warm-toned lighting
  • Rugs
  • Upholstered furniture
  • Curtains
  • Cushions and throws
  • Coordinated wall colours
  • Timber-effect finishes
  • Table and floor lamps

These details will not replace proper insulation, but they can help turn the conservatory into a room people enjoy using during winter evenings.

Avoid Quick Fixes That Can Cause Problems

Some homeowners consider attaching insulation directly beneath the existing conservatory roof.

Although this may appear to be a simple solution, the existing roof and supporting structure should be assessed before any additional materials are installed.

Poorly planned internal roof coverings may:

  • Add unexpected weight
  • Conceal leaks
  • Trap condensation
  • Reduce ventilation
  • Create an uneven finish
  • Make future roof maintenance difficult
  • Fail to provide the expected improvement

A properly designed replacement roof is manufactured as a complete system, with insulation, weatherproofing, structural support and internal finishing considered together.

This provides greater confidence than applying an improvised covering to an ageing roof.

Can an Old Conservatory Become a Proper Winter Living Room?

A conservatory can become much more suitable for winter use when the main sources of heat loss are addressed.

Depending on the condition of the structure, the work may include:

  • Replacing the roof
  • Upgrading the windows
  • Installing new doors
  • Improving the floor
  • Adding suitable heating
  • Boarding and plastering the ceiling
  • Installing new lighting
  • Improving ventilation

The finished room could be used as:

  • A family living room
  • A dining room
  • A home office
  • A playroom
  • A television room
  • A reading room
  • A hobby space
  • A room for entertaining

The exact level of improvement will depend on the starting condition of the conservatory and the products selected.

Is It Worth Replacing the Whole Conservatory?

Not every old conservatory is suitable for a roof-only upgrade.

If the frames, foundations or brickwork are in poor condition, more extensive work may be required. In some cases, replacing the walling and roof together may provide a better long-term result.

A professional assessment can help determine whether the existing structure can be retained.

Where the conservatory is sound, a replacement roof and selected frame upgrades may transform the room without the cost and disruption of constructing a completely new extension.

Arrange a Professional Conservatory Survey

Before choosing products, the conservatory should be measured and assessed properly.

R&M Windows and Conservatories completes a full survey once an order has been placed. This helps ensure that the chosen roof and other products are suitable for the existing openings and supporting structure.

The survey also provides an opportunity to identify problems with the frames, doors, walling or guttering before installation begins.

Accurate surveying is particularly important for replacement roof projects because the finished system must fit correctly and work with the existing conservatory.

Replacement Conservatory Roofs in Bracknell

R&M Windows and Conservatories has been installing conservatories, windows and doors in Bracknell and the surrounding areas since 1987.

We can assess why your conservatory feels cold, discuss how you would like to use the room and explain the suitable replacement roof, window and door options.

Our team provides a detailed quotation and clear payment schedule before work begins. Our window, door and conservatory installations are also covered by a full ten-year guarantee.

To discuss making your old conservatory warmer and more comfortable during winter, contact R&M Windows and Conservatories for a free quotation.
Blog, Conservatories

Replacement Conservatory Roofs: Glass, Tiled or Hybrid?

Replacing an old conservatory roof can make a significant difference to how the room looks, feels and performs.

Older glass and polycarbonate roofs often allow conservatories to become too hot in summer and too cold in winter. They may also create problems with glare, rain noise, condensation or a dated appearance.

Modern replacement roof systems provide several alternatives. Homeowners can choose a new glass roof, a tiled roof or a hybrid design that combines insulated solid sections with selected areas of glazing.

Each option has different advantages. The right choice will depend on the existing conservatory, the orientation of the property, the amount of natural light required and how the finished room will be used.

Why Replace a Conservatory Roof?

The roof is one of the most important parts of a conservatory.

It affects:

  • The amount of natural light entering the room
  • The temperature during summer and winter
  • The level of glare
  • Noise during heavy rain
  • The appearance of the conservatory
  • The internal ceiling finish
  • The room’s connection with the rest of the home
  • The positions available for lighting and other fittings

A replacement roof can help turn an underused conservatory into a room that is more comfortable and practical throughout the year.

However, replacing the roof is not simply a matter of choosing the option with the most insulation or the largest amount of glass. The design needs to balance comfort, daylight, appearance and the intended use of the room.

What Are the Main Replacement Roof Options?

The three main choices are:

  • A modern glass conservatory roof
  • A lightweight tiled or solid roof
  • A hybrid roof combining solid and glazed sections

There are also systems that retain a large glazed roof while introducing a plastered internal perimeter.

Each solution offers a different balance between natural light and a more traditional room-like appearance.

Choosing a Glass Conservatory Roof

A glass roof retains the bright and open character traditionally associated with a conservatory.

Modern roof glass can provide better thermal and solar-control performance than many older glazing systems. It can help reduce excessive heat and glare while allowing natural light to continue entering the room from above.

A replacement glass roof may be suitable where the main priority is to preserve:

  • A bright interior
  • Views of the sky
  • A traditional conservatory appearance
  • Natural light in the adjoining room
  • A feeling of openness
  • The original character of the structure

Glass roofs are particularly appealing in conservatories used as garden rooms, dining spaces or areas where natural light is central to the design.

What Are the Advantages of a Glass Roof?

The main advantage of a glass roof is the amount of daylight it provides.

A well-designed glazed conservatory can feel bright even on overcast days. The roof can also help bring light into a kitchen, dining room or living room behind the conservatory.

Other potential benefits include:

  • A clear view of the sky
  • A light and spacious atmosphere
  • A familiar conservatory appearance
  • Modern solar-control glazing options
  • Improved sound reduction compared with old polycarbonate panels
  • A cleaner appearance than an ageing roof
  • Less maintenance than discoloured polycarbonate

For homeowners who enjoy the traditional appearance of a conservatory and mainly want to replace an old or damaged roof, modern glass can be an appropriate choice.

What Are the Limitations of a Glass Roof?

Even modern roof glass creates a different environment from an insulated solid roof.

A large area of overhead glazing can still allow more heat transfer than a predominantly solid roof. The room may also experience glare at certain times of day, depending on its orientation.

A glass roof provides fewer places for recessed lighting, speakers and other ceiling fittings. Roof blinds may also be considered where additional shade or privacy is required.

A glass roof may be less suitable where the homeowner wants:

  • A conventional plastered ceiling
  • Strong control over glare
  • A room primarily used for television or computer work
  • A more extension-like appearance
  • Large solid areas for insulation and shade
  • Extensive integrated ceiling lighting

The suitability of the roof depends on the intended use of the room rather than glass being automatically better or worse than another option.

Choosing a Tiled Conservatory Roof

A tiled replacement roof can give a conservatory a much more substantial appearance.

Externally, it can help the structure blend with the main property. Internally, it can be boarded and plastered to create a ceiling that resembles those in the rest of the home.

The Ultraroof380 is a lightweight tiled roofing system suitable for conservatories and extensions.

Its insulated construction can improve the room’s thermal performance, while selected areas of glazing can be included where additional daylight is required.

What Are the Advantages of a Tiled Roof?

A tiled roof may be suitable where the main priority is creating a comfortable, room-like interior.

Its benefits can include:

  • Improved insulation
  • Reduced heat loss during winter
  • Less direct solar gain during summer
  • Reduced glare
  • Lower rain noise
  • A plastered internal ceiling
  • Integrated spotlights or speakers
  • A substantial external appearance
  • Greater privacy
  • A stronger visual connection with the main house

This can make the conservatory more suitable as a family living room, dining room, office, snug or television room.

What Are the Limitations of a Tiled Roof?

A tiled roof reduces the amount of natural light entering from above.

The effect may be modest where the conservatory has large windows and doors, but it should be considered carefully if the adjoining room relies heavily on light passing through the roof.

A fully tiled roof may not suit homeowners who want:

  • Extensive overhead glazing
  • Views of the sky
  • The brightest possible interior
  • A traditional glass-conservatory appearance
  • Maximum daylight in the room behind the conservatory

Glazed panels can often be included to address these concerns, but their size and position should be planned carefully.

The existing conservatory structure must also be assessed to confirm that it is suitable for the proposed replacement system.

Choosing a Hybrid Conservatory Roof

A hybrid roof combines insulated solid sections with glazed panels.

This provides a balance between the thermal performance and room-like appearance of a solid roof and the natural light of a glass roof.

The LivinRoof allows the position of the solid and glazed sections to be tailored to the conservatory.

This means the design can respond to the room’s layout rather than applying the same arrangement to every property.

What Are the Advantages of a Hybrid Roof?

The main advantage of a hybrid roof is flexibility.

Glazed sections can be positioned where daylight is most valuable, while insulated areas can provide shade and reduce heat loss elsewhere.

A hybrid roof may provide:

  • A balance between daylight and insulation
  • Greater control over glare
  • Selected views of the sky
  • A more substantial internal appearance
  • Improved privacy
  • Reduced overheating
  • Better positioning of lighting
  • A design tailored to the room
  • Natural light for the adjoining space

For many homeowners, this provides a practical middle ground between a fully glazed roof and a fully tiled one.

What Are the Limitations of a Hybrid Roof?

A hybrid roof requires careful design.

If too much glass is included, the room may retain some of the glare and temperature problems associated with a fully glazed roof. If too little is included, the conservatory or adjoining room could become darker than expected.

The position of the glazing is therefore just as important as the total amount.

A hybrid roof may also have a different appearance from a traditional conservatory, so homeowners should consider how it will complement the property externally and internally.

What Is a LivinRoom Roof?

The LivinRoom provides another option for homeowners who want to retain a large area of roof glazing.

It creates a plastered internal perimeter around the roof while leaving a substantial glazed section above.

This can help the room feel more finished and connected to the house without losing the bright character of a glass conservatory.

The plastered perimeter can also provide space for:

  • Recessed spotlights
  • Integrated speakers
  • Decorative lighting
  • A painted ceiling finish
  • Concealed wiring

LivinRoom may appeal to homeowners who want a brighter alternative to a tiled roof but a more substantial interior than a traditional glass roof provides.

Which Roof Provides the Best Insulation?

A tiled or predominantly solid roof will generally offer the greatest opportunity to improve insulation.

This is because a larger proportion of the roof is constructed using insulated solid materials rather than glazing.

However, the overall comfort of the conservatory will also depend on:

  • The condition of the windows
  • The performance of the doors
  • The floor construction
  • The walls
  • Draughts
  • Heating
  • Ventilation
  • The room’s orientation
  • The size of the glazed areas

A highly insulated roof cannot compensate fully for damaged frames or failed glazing units.

The whole conservatory should be assessed when the aim is to improve winter comfort.

Which Roof Is Best for Natural Light?

A fully glazed roof will generally provide the greatest amount of overhead daylight.

A LivinRoom design can also retain a large glazed area while introducing a plastered internal perimeter.

A hybrid roof provides less overall glazing but allows daylight to be directed more strategically.

A tiled roof will provide the least overhead light unless glazed panels are included.

The brightest option is not always the most comfortable. Strong direct sunlight can create glare, overheat the room and fade flooring or furniture.

The aim should be to provide the right amount of useful natural light rather than simply the greatest possible area of glass.

Consider the Adjoining Room

The roof choice may affect more than the conservatory itself.

A kitchen, dining room or living room behind the conservatory may rely on daylight passing through the roof.

Before choosing a fully tiled system, consider:

  • How much natural light the adjoining room currently receives
  • The direction the conservatory faces
  • Whether nearby properties or trees create shade
  • The width of the opening between the rooms
  • The amount of glazing in the conservatory walls
  • Whether roof glass can be positioned near the house
  • The colours and finishes used internally

A hybrid roof may be particularly useful in this situation because glass can be retained close to the opening into the main house.

Which Roof Is Best for a South-Facing Conservatory?

A south-facing conservatory can receive strong sunlight for much of the day.

This can make a fully glazed roof challenging during warm weather, especially where the existing glass offers limited solar control.

A tiled or hybrid roof may help reduce direct solar gain and glare.

Solid sections can be positioned above seating, desks or television areas, while selected glazing can retain natural light.

Ventilation and solar-control glazing remain important because the windows and doors will also contribute to the temperature of the room.

Which Roof Is Best for a North-Facing Conservatory?

A north-facing conservatory usually receives less direct sunlight.

The room may therefore feel cooler and darker, particularly during winter.

Retaining more roof glazing may help maximise natural light. A glass, LivinRoom or carefully designed hybrid roof may be suitable.

However, insulation remains important because the conservatory may receive less warming from the sun.

The correct balance will depend on whether the priority is increasing daylight, improving warmth or achieving both.

Which Roof Is Best for a Home Office?

A home office needs comfortable temperatures, suitable lighting and control over screen glare.

A fully glazed roof may provide plenty of daylight but can make laptop and computer screens difficult to see at certain times.

A tiled or hybrid roof can provide solid sections above the desk while retaining glazing elsewhere.

The design should also consider:

  • Electrical sockets
  • Internet connections
  • Ceiling lighting
  • Ventilation
  • Heating
  • Privacy
  • Furniture positions

A hybrid roof can be especially useful because the glass and solid panels can be arranged around the planned workspace.

Which Roof Is Best for a Living Room or Snug?

A living room or snug usually benefits from a more enclosed and homely atmosphere.

A tiled roof can provide:

  • A plastered ceiling
  • Reduced glare on the television
  • Space for spotlights
  • Better sound control
  • A more substantial interior
  • Improved privacy

A hybrid roof may also work well where the homeowner wants selected overhead light without exposing the entire room to direct sunlight.

The amount of glazing should be based on the position of the television and main seating areas.

Which Roof Is Best for a Dining Room?

A dining room can benefit from natural light, particularly during breakfast and lunchtime.

A glass roof may suit homeowners who want a bright, open dining space. A LivinRoom system can retain a large glazed area while providing a more finished ceiling perimeter.

A hybrid roof can position glazing above the dining table while using solid sections elsewhere.

Pendant lighting can also be incorporated into a solid or plastered roof design, creating a focal point above the table for evening use.

Which Roof Is Best for Reducing Rain Noise?

Older polycarbonate roofs can be particularly noisy in heavy rain.

A tiled roof will generally provide the greatest reduction in rain noise because most or all of the roof surface is solid and insulated.

A hybrid roof will also reduce noise compared with a fully polycarbonate or glazed roof, although the remaining glass panels will still transmit more sound than the solid sections.

Modern glass roofs may be quieter than old polycarbonate, but they will not create the same acoustic environment as a predominantly solid roof.

This may be an important consideration where the conservatory will be used for:

  • Working from home
  • Watching television
  • Listening to music
  • Entertaining
  • Reading
  • Relaxing

Which Roof Requires the Most Maintenance?

All roofs require some maintenance, particularly guttering, seals and drainage channels.

Glass roofs may require more regular cleaning because dirt, leaves and water marks are visible from inside.

A tiled roof can hide surface dirt more effectively, although the tiles, flashing, gutters and joints should still be inspected when necessary.

Hybrid roofs contain both solid and glazed sections, so maintenance requirements will depend on the design.

Trees above or close to the conservatory can increase the amount of leaves, moss and debris reaching any roof.

Can the Existing Frames Support Any Roof?

Not automatically.

Even lightweight replacement roofs must be suitable for the existing frames, walls and foundations.

A professional assessment should consider:

  • The condition of the window frames
  • Corner posts and structural supports
  • The existing dwarf walls
  • The foundations
  • The conservatory’s age
  • Signs of movement
  • The roof shape and span
  • Door and window openings
  • The connection to the main house
  • Wind and snow loads

Where the existing frames are ageing or unsuitable, replacing the walling alongside the roof may be recommended.

Modern uPVC windows can form part of a wider conservatory renovation where required.

Should the Windows and Doors Be Replaced at the Same Time?

Replacing the roof can make a major difference, but old windows and doors may continue to limit the room’s comfort.

They may need replacement if they are:

  • Draughty
  • Damaged
  • Difficult to open or close
  • Affected by failed sealed units
  • Poorly aligned
  • No longer secure
  • Visibly deteriorated
  • Unsuitable for the new roof design

Replacing several elements together can create a more complete transformation.

Suitable door options may include:

The best choice will depend on the available opening, garden access and the style of the property.

Will the Roof Need Planning Permission?

Many straightforward roof replacements may not require a full planning application, but the answer depends on the property and the proposed work.

Planning considerations may include:

  • Changes to the external appearance
  • Alterations to roof height or pitch
  • The property’s location
  • Previous planning conditions
  • Conservation-area restrictions
  • Listed-building status
  • Permitted development rights
  • Changes to the conservatory footprint

Building Regulations may also apply, particularly when replacing a largely glazed roof with a solid system or altering the opening between the conservatory and the house.

The requirements should be checked before ordering the roof.

Compare the Complete Design, Not Just the Roof Material

It can be tempting to choose between glass, tiled or hybrid roofing based only on appearance.

However, the roof forms part of a complete room.

The final decision should consider:

  • How the room will be used
  • The amount of natural light required
  • The orientation of the conservatory
  • Glare
  • Privacy
  • Rain noise
  • Heating
  • Ventilation
  • Lighting
  • The adjoining room
  • The existing windows and doors
  • The external appearance
  • The condition of the structure

The best replacement roof is the one that solves the conservatory’s main problems while supporting the way the household wants to use the room.

Questions to Ask Before Choosing a Roof

Before deciding, it may help to ask:

  • Is the conservatory too hot in summer?
  • Is it too cold in winter?
  • Does the adjoining room rely on roof light?
  • Is rain noise a problem?
  • Will the room contain a television or computer?
  • Do you want a plastered ceiling?
  • Is privacy important?
  • Do you want views of the sky?
  • Does the conservatory face north, south, east or west?
  • Are the windows and doors still in good condition?
  • How will the room be used during the evening?
  • Does the roof need integrated lighting?
  • Should the conservatory look more like an extension?

The answers can help narrow down the most suitable option.

Arrange a Professional Survey

Accurate surveying is essential for any replacement conservatory roof.

Once an order has been placed, R&M Windows and Conservatories completes a full survey of the property.

This allows the team to:

  • Take precise measurements
  • Assess the existing frames
  • Review the supporting structure
  • Check the roof shape and pitch
  • Plan the position of glazed sections
  • Consider guttering and drainage
  • Review access
  • Confirm the internal finish
  • Identify any additional work required

This helps ensure that the roof is manufactured correctly and installed to suit the existing conservatory.

Replacement Conservatory Roofs in Bracknell

R&M Windows and Conservatories has been installing conservatories, replacement roofs, windows and doors in Bracknell and the surrounding areas since 1987.

We can discuss how you currently use your conservatory, the problems you want to resolve and the amount of natural light you would like to retain.

Our team can then explain the glass, tiled and hybrid roof options available and help you choose a system that suits your home.

We provide a detailed quotation showing the products, specifications, contract price and payment schedule. Our window, door and conservatory installations are also covered by a full ten-year guarantee.

To compare the replacement conservatory roof options for your property, contact R&M Windows and Conservatories for a free quotation.
Blog, Conservatories, Livinroof, Livinroom Conservatory, Ultraroof380

Can You Replace a Glass or Polycarbonate Conservatory Roof with a Solid Roof?

Many older conservatories were built with glass or polycarbonate roofs. These materials allow plenty of natural light into the room, but they can also make the conservatory difficult to use throughout the year.

A polycarbonate roof may become noisy during heavy rain, while both older glass and polycarbonate systems can allow the room to become too hot in summer and too cold in winter. Over time, roof panels, seals and trims may also begin to show signs of age.

Replacing the existing roof with a modern solid, tiled or hybrid system can transform the way the conservatory looks and feels. It can improve insulation, reduce glare, lower rain noise and create a more conventional internal ceiling.

In many cases, a glass or polycarbonate conservatory roof can be replaced without demolishing the whole conservatory. However, the existing structure must be surveyed carefully to confirm that it is suitable for the proposed replacement roof.

Why Replace an Existing Conservatory Roof?

The roof has a major effect on the comfort of a conservatory.

Older roof systems were often designed primarily to provide natural light rather than the thermal performance expected from a modern living room. As the conservatory ages, the difference between its temperature and the rest of the home can become increasingly noticeable.

Homeowners may consider replacing the roof because of:

  • Excessive heat during sunny weather
  • A cold room during autumn and winter
  • Noise from rain on polycarbonate panels
  • Strong glare through the roof
  • Faded furniture or flooring
  • Condensation
  • Draughts around ageing roof panels
  • Leaks or damaged seals
  • Discolouration of old polycarbonate
  • A dated internal appearance
  • Difficulty installing attractive ceiling lighting
  • A desire to use the room more regularly

A replacement roof can address several of these problems at the same time, although the final result will also depend on the condition of the windows, doors, flooring and supporting structure.

Can You Put a Solid Roof on an Existing Conservatory?

It is often possible to replace an existing glass or polycarbonate roof with a lightweight solid or tiled roof system.

The new roof is designed to sit on the existing conservatory frames, provided those frames and the structure beneath them are suitable. The original roof is removed, and the replacement system is measured and manufactured to fit the conservatory.

However, not every conservatory is automatically suitable for a roof replacement.

Before work begins, the following may need to be assessed:

  • The condition of the conservatory frames
  • The strength and stability of the supporting structure
  • The existing brickwork or dwarf walls
  • The foundations
  • The connection between the conservatory and the house
  • The size and shape of the roof
  • The age of the conservatory
  • Signs of movement or damage
  • The condition of the windows and doors
  • Any previous alterations

A professional survey is essential because the new roof must be compatible with the existing structure.

What Happens to the Existing Roof?

The old roof is normally removed before the replacement system is installed.

The exact process will depend on the conservatory and the type of roof being replaced, but it may involve:

  • Removing the glass or polycarbonate panels
  • Removing the existing roof bars
  • Inspecting the top of the conservatory frames
  • Checking the wall connection and structural supports
  • Preparing the structure for the new roof
  • Installing the replacement roof system
  • Completing the external weatherproofing
  • Installing insulation
  • Boarding and plastering the internal ceiling
  • Fitting lighting where required
  • Renewing guttering and trims
  • Completing the internal decoration

The room will be exposed during part of the work, so the installation must be planned and managed carefully.

What Types of Replacement Roof Are Available?

A solid replacement roof does not necessarily mean that all natural light has to be removed.

Modern systems allow homeowners to choose between a tiled roof, a hybrid roof with selected glass panels or a system that retains a large glazed section with a plastered internal perimeter.

The right option will depend on the conservatory, the orientation of the property and how the room will be used.

Ultraroof380 Tiled Conservatory Roof

The Ultraroof380 is a lightweight tiled roof system designed for conservatories and extensions.

It provides a more substantial external appearance than a traditional glass or polycarbonate roof. Its insulated construction can also help the conservatory maintain a more comfortable temperature throughout the year.

Internally, the roof can be boarded and plastered to create a conventional ceiling. This can completely change the character of the conservatory and help it feel more like a permanent room.

Glazed panels can be incorporated into the roof where additional natural light is needed.

An Ultraroof380 may be suitable for homeowners who want:

  • A tiled external appearance
  • Improved insulation
  • Reduced glare
  • Less noise from rain
  • A plastered internal ceiling
  • Integrated spotlights
  • A more room-like interior
  • The option to retain selected glazed areas

The lightweight design is intended for conservatory applications, but the existing structure must still be checked before installation.

LivinRoof Hybrid Conservatory Roof

The LivinRoof combines insulated solid sections with glazed roof panels.

This allows homeowners to control where natural light enters the room rather than choosing between a completely glazed roof and a completely solid one.

The glazed sections can be positioned to suit the layout of the conservatory. For example, glass may be retained above a dining area or positioned to help daylight reach the adjoining room.

Solid sections can then be used above seating, television screens or work areas where glare may otherwise be a problem.

LivinRoof may be suitable where homeowners want:

  • Better insulation without removing all roof glazing
  • A combination of solid and glazed panels
  • Greater control over natural light
  • Reduced glare
  • Improved privacy
  • A contemporary appearance
  • A roof design tailored to the room

This type of hybrid system can be particularly useful where a fully solid roof could make the adjoining room feel too dark.

LivinRoom Conservatory Roof

The LivinRoom system creates a plastered internal perimeter around a glazed conservatory roof.

This provides a more substantial internal appearance while retaining a large amount of overhead natural light.

The plastered perimeter can accommodate spotlights, speakers and other fittings, helping the conservatory feel more like a finished living room.

LivinRoom may be suitable for homeowners who want:

  • To retain a bright glazed roof
  • A plastered internal ceiling perimeter
  • Integrated lighting
  • A more homely appearance
  • A balance between a conservatory and an extension-style interior

It can provide an alternative for homeowners who do not want to replace the entire glazed character of the room.

Can a Polycarbonate Roof Be Replaced Directly?

A polycarbonate roof can often be removed and replaced with a modern lightweight roof system.

Polycarbonate was widely used because it is lightweight and affordable, but older panels can become discoloured, noisy and less effective at controlling temperature.

Replacing a polycarbonate roof can provide a noticeable improvement because the difference between the original lightweight panels and a modern insulated system is often significant.

The existing roof bars and panels are removed rather than simply covered over. This allows the replacement roof to be installed as a complete designed system.

It is generally better to use a purpose-made replacement roof than to attach insulation and boards beneath an ageing polycarbonate structure.

Can a Glass Conservatory Roof Be Replaced?

An existing glass roof can also often be replaced with a solid, tiled or hybrid roof.

The old glazing units and roof framework are removed before the new system is installed.

Homeowners may choose to replace a glass roof because:

  • The room overheats in direct sunlight
  • The existing glazing provides limited insulation
  • Sealed units have failed
  • The roof leaks
  • Glare makes the room uncomfortable
  • The glass is difficult to clean
  • The internal appearance no longer suits the home

A hybrid system can be useful where the homeowner wants to retain some of the natural light previously provided by the glass roof.

Will a Solid Roof Make the Conservatory Dark?

A replacement roof will reduce some overhead light, but the room does not necessarily have to become dark.

The effect will depend on:

  • The amount of glazing in the conservatory walls
  • The orientation of the property
  • The number and position of glazed roof panels
  • Nearby buildings and trees
  • The size of the room
  • The colour of the internal ceiling
  • The design of the adjoining room
  • The width of the opening between the house and conservatory

A tiled or hybrid roof can include glazed sections to bring light into important areas.

Light-coloured internal finishes can also help distribute daylight around the room, while large windows and doors maintain views of the garden.

The position of roof glazing should be planned carefully rather than added without considering the room’s layout.

What Happens to Light in the Adjoining Room?

The adjoining kitchen, dining room or living room may currently rely on light passing through the conservatory roof.

Replacing the entire roof with a solid system could reduce the amount of daylight reaching that room.

This does not mean a replacement roof is unsuitable, but the design should take both spaces into account.

Possible solutions include:

  • Adding glazed roof panels above the internal opening
  • Choosing a hybrid roof
  • Retaining a larger glazed section
  • Installing wider garden doors
  • Using light internal colours
  • Reviewing the size of the opening between the rooms
  • Choosing roof glazing based on the property’s orientation

A professional design should consider the conservatory and the original house together.

Will a Solid Roof Make the Conservatory Warmer?

An insulated replacement roof can help reduce heat loss during colder weather.

Older polycarbonate and glass roofs often allow warmth to escape quickly, making the conservatory difficult to heat. A modern insulated roof can help the room retain heat for longer.

However, the roof is only one part of the structure.

Winter comfort will also depend on:

  • The condition of the windows
  • The efficiency of the doors
  • Draughts around frames
  • Floor insulation
  • Heating
  • Ventilation
  • The condition of dwarf walls
  • The size and orientation of the room

Where the windows and doors are old or damaged, replacing the roof alone may not provide the full improvement the homeowner expects.

Modern uPVC windows can be installed alongside the new roof where the existing frames are no longer suitable.

Will It Keep the Conservatory Cooler in Summer?

Solid insulated roof sections can reduce the amount of direct sunlight entering the room from above.

This can help limit overheating and reduce glare, particularly in south-facing and west-facing conservatories.

A replacement roof can also make it easier to position seating, dining tables and television screens without strong sunlight falling directly onto them.

Ventilation will still be important during warm weather. Opening windows, doors and suitable vents help warm air escape and maintain airflow.

The roof, glazing and ventilation should be designed to work together.

Will a Replacement Roof Reduce Rain Noise?

Heavy rain can be very noisy on an old polycarbonate roof.

A solid or tiled roof can substantially reduce the level of rain noise entering the conservatory. This can make the room more suitable for conversation, television watching, relaxing or working from home.

A hybrid roof may also reduce noise compared with a fully glazed or polycarbonate system, although the glazed sections will still transmit more sound than the solid areas.

Reducing rain noise can make a significant difference to how often the room is used.

Can the Internal Ceiling Be Plastered?

One of the main benefits of a solid or tiled replacement roof is the option to create a plastered internal ceiling.

A plastered ceiling gives the conservatory a more familiar, room-like appearance. It can also provide suitable locations for:

  • Recessed spotlights
  • Pendant lighting
  • Integrated speakers
  • Decorative lighting
  • Smoke alarms where required
  • Ceiling-mounted fittings

The ceiling can be painted to match the adjoining rooms, helping the conservatory feel more connected to the rest of the home.

A plastered finish can be particularly effective when the room is being converted into a living room, dining room, office or snug.

Can You Add Rooflights or Glazed Panels?

Yes, depending on the chosen replacement roof system, glazed panels can often be included.

These are useful where homeowners want the insulation and appearance of a solid roof while retaining selected areas of overhead daylight.

Glazed sections could be positioned:

  • Above a dining table
  • Near the opening to the house
  • Over a seating area
  • To direct light toward a kitchen
  • Where the room receives the least daylight
  • To maintain a view of the sky

The design should balance light, comfort, privacy and glare.

Adding too much glazing may reduce some of the benefits of moving away from a fully glazed roof, while too little could make the room darker than intended.

Will the Windows and Doors Need Replacing Too?

The existing conservatory frames do not always need to be replaced, but their condition must be checked.

Replacement may be recommended if the windows or doors are:

  • Draughty
  • Damaged
  • Difficult to operate
  • Poorly sealed
  • Visibly distorted
  • Affected by failed glazing units
  • No longer secure
  • Unsuitable for the new roof
  • Nearing the end of their useful life

New windows and doors can improve the overall result and prevent inefficient frames from limiting the benefit of the replacement roof.

Suitable door options may include:

The best option will depend on the size of the opening and how the room connects with the garden.

Can the Roof Shape Be Changed?

In some cases, a replacement roof provides an opportunity to alter the appearance or design of the conservatory.

However, the extent of any change will depend on the existing structure, dimensions, supporting frames and connection to the main property.

Possible alterations may include:

  • Changing the roof style
  • Introducing glazed panels
  • Adjusting the roof pitch
  • Replacing old decorative details
  • Improving guttering
  • Altering door openings
  • Replacing sections of walling

More substantial changes may require additional structural work.

A detailed survey will help determine what is practical.

Can You Install a Solid Roof on Any Conservatory Style?

Replacement roof systems can be suitable for many common conservatory styles, including:

  • Lean-to conservatories
  • Victorian conservatories
  • Edwardian conservatories
  • Gable-ended conservatories
  • P-shaped conservatories
  • T-shaped conservatories
  • Larger bespoke conservatories

More complex shapes require careful measurement and design.

The age and style of the conservatory are less important than the condition and suitability of the supporting structure.

A simple rectangular lean-to may be more straightforward than a large multi-faceted conservatory, but both may be suitable for a replacement roof following a professional assessment.

Do You Need Planning Permission?

Planning requirements depend on the property, the existing conservatory and the proposed changes.

A roof replacement may not always require a full planning application, but building regulations or other approvals may still apply.

Additional considerations may apply where:

  • The property is listed
  • The home is in a conservation area
  • The conservatory was built under specific planning conditions
  • The roof height or shape is being changed
  • The project includes significant structural alterations
  • Internal separation from the house is being changed

Homeowners should not assume that all roof replacements are treated in the same way.

The project should be assessed individually before work begins.

Why a Professional Survey Is Important

A replacement conservatory roof is not simply a decorative covering.

It is a complete roof system that must fit the existing structure accurately, provide weather protection and work safely with the conservatory beneath it.

A professional survey allows the installer to:

  • Take precise measurements
  • Check the condition of the frames
  • Assess the supporting structure
  • Identify signs of movement
  • Review the roof connection
  • Consider drainage and guttering
  • Plan the position of glazed panels
  • Check access for installation
  • Identify other work that may be required

R&M Windows and Conservatories completes a full survey once an order has been placed. This helps ensure that the proposed roof is suitable and manufactured to fit the property correctly.

Avoid Covering an Old Roof Without Proper Assessment

Some homeowners consider attaching insulation, boards or lightweight tiles beneath or above the existing conservatory roof.

This may seem like a simple way to improve the room, but it can introduce problems if the original structure has not been designed or assessed for the additional materials.

Poorly planned roof coverings may:

  • Add excessive weight
  • Hide leaks
  • Conceal damaged roof components
  • Trap condensation
  • Prevent ventilation
  • Make maintenance difficult
  • Create an uneven internal finish
  • Fail to provide reliable weather protection
  • Make structural problems harder to identify

A purpose-made replacement roof is designed as a complete system rather than an improvised covering fitted to an ageing roof.

What Can the Conservatory Be Used for Afterwards?

Replacing the roof can make the conservatory suitable for a much wider range of uses.

Depending on the completed design, the room could become:

  • A family living room
  • A dining space
  • A home office
  • A playroom
  • A television room
  • A reading room
  • A hobby area
  • A music room
  • A place for entertaining
  • A flexible family space

The roof design should reflect the intended use.

A home office may benefit from solid sections that reduce screen glare, while a dining room may benefit from glazed panels positioned above the table.

Is It Better Than Rebuilding the Conservatory?

Replacing the roof can be more practical than rebuilding the entire conservatory where the existing structure remains in good condition.

It allows homeowners to retain the current footprint, garden views and much of the original structure while improving comfort and appearance.

However, a roof replacement may not be the best option where:

  • The foundations are unsuitable
  • The frames are badly damaged
  • The conservatory is too small
  • The layout needs to change significantly
  • The walling requires complete replacement
  • The structure shows signs of movement
  • The homeowner wants a completely different extension

The condition of the conservatory should guide the decision.

Replacement Conservatory Roofs in Bracknell

R&M Windows and Conservatories has been installing conservatories, windows and doors in Bracknell and the surrounding areas since 1987.

We can inspect your existing glass or polycarbonate conservatory roof, discuss how you would like to use the room and explain the suitable tiled, solid and hybrid replacement options.

Our team will provide a detailed quotation and clear payment schedule. Once an order has been placed, we complete a full survey to take precise measurements and ensure the proposed products are suitable for the property.

Our window, door and conservatory installations are covered by a full ten-year guarantee.

To find out whether your glass or polycarbonate conservatory roof can be replaced with a modern insulated system, contact R&M Windows and Conservatories for a free quotation.
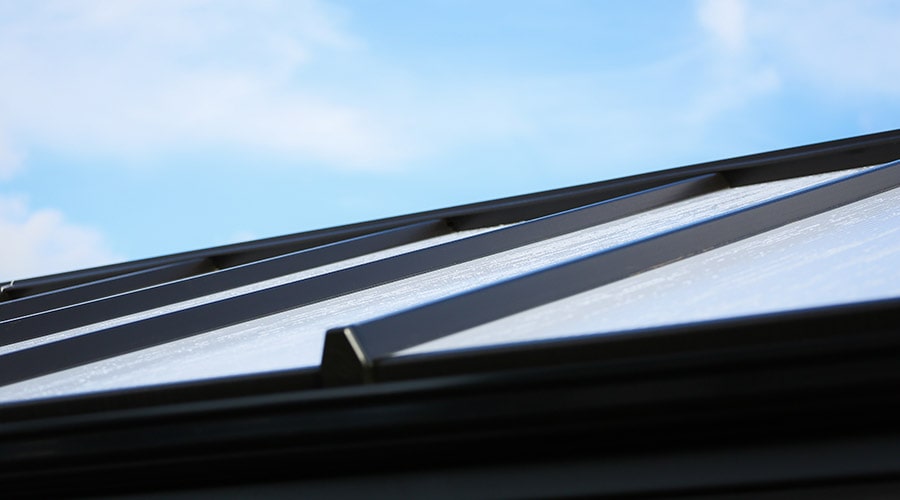
Blog, Conservatories

Do You Need Planning Permission to Replace a Conservatory Roof?

Replacing an old conservatory roof can completely change how the room looks, feels and performs.

A modern tiled, solid or hybrid roof can improve insulation, reduce glare, lower rain noise and create a more substantial internal ceiling. It may allow a conservatory that was previously too hot in summer and too cold in winter to become a much more practical living space.

Before arranging the work, however, homeowners often want to know whether they need planning permission.

In many cases, replacing a conservatory roof will not require a separate planning application. However, this should never be assumed without considering the property, the existing conservatory and the exact changes being proposed.

Planning permission and Building Regulations are also separate matters. A project may not need planning permission but may still require Building Regulations approval.

Do Conservatory Roof Replacements Usually Need Planning Permission?

A straightforward roof replacement may not require planning permission where the work remains within the limits of permitted development and does not materially change the size, position or overall form of the existing structure.

Planning Portal guidance explains that conservatories are generally treated in the same way as other extensions for planning purposes. Permitted development rights may allow certain work to proceed without a planning application, provided the relevant limits and conditions are met.

However, replacing a transparent roof with a tiled or substantially solid roof can change the external appearance of the conservatory. The local planning authority may therefore need to consider whether the work remains permitted development in the specific circumstances.

The safest approach is to check before work begins, particularly where the design, roof height or overall appearance will change significantly.

Planning Permission and Building Regulations Are Different

Planning permission considers matters such as:

  • The external appearance of the work
  • The size and position of the structure
  • The effect on neighbouring properties
  • The character of the local area
  • Restrictions affecting the property
  • Whether the development remains within permitted development limits

Building Regulations consider matters such as:

  • Structural safety
  • Insulation and energy efficiency
  • Ventilation
  • Fire safety
  • Electrical work
  • Drainage
  • The suitability of the existing supporting structure
  • The connection between the conservatory and the main house

Receiving confirmation that planning permission is not required does not automatically mean that Building Regulations approval is unnecessary. Equally, Building Regulations approval does not provide planning consent.

Local authority guidance specifically advises homeowners to check both requirements because work can be exempt from one form of approval while still requiring the other.

Does Replacing a Glass Roof with a Tiled Roof Change the Rules?

Replacing existing glass or polycarbonate panels with similar roof panels may be considered differently from replacing the entire roof with a tiled or substantially solid system.

A tiled roof changes the external appearance and may also introduce different structural, insulation and loading considerations.

The relevant authority may need to consider:

  • Whether the roof height will change
  • Whether the roof pitch will be altered
  • Whether the new covering is visibly different
  • Whether the conservatory footprint will remain the same
  • Whether the work affects the original planning approval
  • Whether any additional walls, columns or structural supports are being installed
  • Whether rooflights or glazed panels will be added
  • Whether the guttering or drainage arrangement will change

Minor re-roofing that does not materially affect a house’s external appearance will not usually require planning permission, according to Planning Portal guidance. However, a conservatory roof conversion can be more visually significant than simply replacing tiles on an existing house roof.

For that reason, the proposed design should be assessed individually.

What Are Permitted Development Rights?

Permitted development rights allow certain types of home improvement to be completed without making a full planning application.

These rights are subject to limits and conditions. They do not mean homeowners can make any alteration without approval.

Factors that may affect permitted development rights include:

  • The property type
  • The conservatory’s size
  • Its position on the property
  • Its height
  • The amount of previous extension work
  • Whether the property is on designated land
  • Whether permitted development rights have been removed
  • Conditions attached to an earlier planning consent

Planning Portal advises homeowners to check how the permitted development rules apply to the specific proposal rather than relying on general assumptions.

Do Flats and Maisonettes Have Permitted Development Rights?

The usual householder permitted development rights do not apply to flats and maisonettes in the same way that they apply to houses.

A conservatory attached to a flat, maisonette or converted property may therefore require planning permission even where similar work on a conventional house would not.

Leasehold properties may also require permission from:

  • The freeholder
  • A management company
  • A housing association
  • Another party named in the lease

Planning consent and freeholder consent are separate requirements. Receiving one does not automatically provide the other.

What If the Conservatory Already Had Planning Permission?

Some conservatories were built following a full planning application rather than under permitted development rights.

The original permission may include conditions controlling the appearance, materials or continued use of the conservatory.

Changing the roof could potentially conflict with those conditions.

It is worth checking:

  • The original planning decision notice
  • Approved drawings
  • Conditions attached to the consent
  • Any later amendments
  • Building-control records
  • Documents provided when the property was purchased

The local planning authority may also hold previous applications and decisions on its online planning register.

What If Permitted Development Rights Have Been Removed?

Permitted development rights can be restricted or removed.

This may happen through:

  • A condition attached to the original planning permission
  • An Article 4 direction
  • Restrictions affecting a newer housing development
  • Planning controls applying to a particular property
  • Previous development that has already used the available allowance

Where rights have been removed, work that would normally be permitted may require a planning application.

This is one reason why advice that applied to a neighbour’s conservatory may not necessarily apply to another property on the same road.

What About Conservation Areas?

Properties in conservation areas can be subject to tighter planning controls.

A roof replacement that significantly changes the appearance of the conservatory may attract greater attention, particularly where the conservatory is visible from the road or affects the character of the building.

The planning authority may consider:

  • The roof material
  • The roof colour
  • The shape and pitch
  • The visibility of the structure
  • The effect on the original property
  • Whether the design reflects the surrounding area
  • The use and position of roof glazing

Permitted development rights may still exist in conservation areas, but additional limitations can apply. It is sensible to obtain advice before ordering a replacement roof.

What If the Property Is Listed?

Work affecting a listed building requires particular care.

Listed building consent may be required for alterations that affect the building’s special architectural or historic interest. This can include changes to later additions where the work affects the character or fabric of the listed property.

A conservatory roof replacement on a listed home should not proceed without specialist advice.

Planning permission and listed building consent are separate forms of approval, and one may be required even where the other is not.

Unauthorised work to a listed building can have serious consequences, so the requirements should be confirmed at an early stage.

Does a Replacement Conservatory Roof Need Building Regulations Approval?

A conservatory can sometimes be exempt from parts of the Building Regulations where it meets specific conditions. Typical considerations include its size, position at ground level and separation from the main dwelling.

However, changing a substantially glazed or translucent roof to a solid roof may affect whether the structure continues to qualify for that exemption.

Local authority guidance notes that a conservatory may need a glazed or translucent roof to meet particular exemption criteria. Replacing that roof with a solid system can therefore bring the altered structure within Building Regulations control.

Building-control involvement is also important because the new roof must be supported safely by the existing conservatory.

Why Does the Existing Structure Need Checking?

A glass or polycarbonate roof and a tiled roof do not place exactly the same demands on a conservatory.

Modern replacement tiled roofs are designed to be lightweight, but the installer still needs to consider whether the existing frames, walls and foundations are suitable.

The assessment may need to cover:

  • The conservatory frames
  • Corner posts
  • Structural supports
  • Dwarf walls
  • Foundations
  • The connection to the main property
  • The size and shape of the roof
  • Existing movement or distortion
  • New roof loads
  • Wind and snow loading
  • The position of doors and large openings

A roof should not simply be installed because it physically appears to fit. The complete structure needs to work safely as a system.

Will More Insulation Be Required?

Replacing a roof can trigger Building Regulations requirements relating to thermal performance.

Building-control guidance commonly treats substantial re-roofing as regulated work, particularly where more than a limited proportion of the roof is being renovated. The work may need to meet current insulation standards as far as reasonably practicable.

A purpose-designed replacement conservatory roof should include insulation as part of its construction.

This is preferable to covering an old roof with internal boards or adding unverified materials without assessing:

  • Structural loading
  • Condensation risk
  • Ventilation
  • Weatherproofing
  • Thermal performance
  • Fire safety
  • The condition of the original roof

Does Removing the Internal Door Affect Building Regulations?

Many conservatories are separated from the main house by external-quality doors or windows.

This thermal separation can be an important part of the conservatory’s original Building Regulations exemption.

Removing those doors to create a permanently open-plan room can change the regulatory position. Planning Portal states that creating a new structural opening between an existing house and a conservatory requires Building Regulations approval, even where the conservatory itself would otherwise be exempt.

The authority may need to consider the energy performance of the altered space and the effect on the rest of the home.

Homeowners should not assume that replacing the roof automatically allows the internal doors to be removed.

What If the Existing Opening Is Widened?

Widening the opening between the conservatory and the house is a structural alteration.

The work may involve:

  • Removing part of an external wall
  • Installing a structural beam
  • Providing suitable support
  • Altering electrics or heating
  • Changing ventilation
  • Making good floors, walls and ceilings

Building Regulations approval will usually be needed for this type of structural work.

A structural engineer may also need to provide calculations for the proposed beam and supporting walls.

This should be planned before the conservatory roof and internal finishes are completed.

Do New Windows and Doors Need Approval?

The conservatory windows and doors may be replaced as part of the same project.

Replacement glazing needs to meet relevant requirements for matters such as thermal performance, safety glazing and ventilation.

Installations may be certified through an authorised competent-person scheme where applicable, or an application may need to be made to Building Control.

The exact route will depend on the products, installer and wider scope of the project.

Where R&M replaces the walling alongside the roof, the frames can be considered as part of the complete conservatory design rather than treating each element separately.

Relevant options include:

Does Electrical Work Need Building Regulations Approval?

A replacement roof is often finished internally with plasterboard, lighting and electrical fittings.

The work may include:

  • Ceiling spotlights
  • Pendant lighting
  • Additional sockets
  • Electric heating
  • Powered roof vents
  • Speaker wiring
  • Exterior lighting controls
  • Power supplies for blinds

Electrical work must comply with the relevant safety requirements.

Some work may need to be completed or certified by an appropriately registered electrician. The electrical design should be planned before the ceiling is boarded and plastered.

What About Ventilation?

Improving the insulation of a conservatory changes the way the room retains heat.

Suitable ventilation is still needed to control:

  • Humidity
  • Condensation
  • Summer temperatures
  • Indoor air quality
  • Cooking or household moisture passing from adjoining rooms

Ventilation may be provided through opening windows, doors, background ventilators or suitable roof vents, depending on the design.

The requirements may be particularly important where the internal opening to the house is being changed.

Does the Roof Style Matter?

The proposed replacement system can affect whether additional approval or assessment is needed.

R&M offers several roof options that provide different balances of insulation, glazing and external appearance.

Ultraroof380 Tiled Conservatory Roof

The Ultraroof380 is a lightweight tiled roof system designed for conservatories and extensions.

Its tiled exterior represents a more visible change from an old glass or polycarbonate roof, so the planning position should be checked where there is any uncertainty.

The system can include:

  • Insulated tiled roof sections
  • A plastered internal ceiling
  • Integrated lighting
  • Selected glazed panels
  • New guttering and external trims

The existing conservatory structure must be assessed to confirm that it is suitable for the proposed roof.

LivinRoof Hybrid Conservatory Roof

The LivinRoof combines insulated solid panels with selected areas of glazing.

This provides flexibility over the amount and position of roof glass.

The design may be useful where homeowners want to:

  • Retain daylight in the adjoining room
  • Reduce glare above seating areas
  • Improve insulation
  • Maintain selected views of the sky
  • Create a more substantial internal appearance

Although the finished roof retains some glazing, the project can still represent a significant alteration and should be checked against the relevant planning and Building Regulations requirements.

LivinRoom Conservatory Roof

The LivinRoom system creates a plastered internal perimeter around a glazed conservatory roof.

It retains a larger area of overhead glass while giving the interior a more room-like appearance.

The planning implications may be more limited where the external glazed character and original roof form are largely retained, but this will depend on the complete design and the property.

Any associated structural, glazing or electrical work must still comply with the relevant requirements.

Can R&M Confirm Whether Planning Permission Is Required?

An experienced conservatory installer can identify common issues and explain where approval may be needed.

However, the local planning authority is responsible for determining whether planning permission is required. Building Control or an approved building-control provider determines how the Building Regulations apply.

Where the position is uncertain, homeowners may need to contact:

  • The local authority planning department
  • The local Building Control service
  • An approved building-control provider
  • A planning consultant
  • A structural engineer
  • The conservation officer for a listed property or conservation area

Getting written confirmation can be valuable, particularly when the property is sold in the future.

What Is a Lawful Development Certificate?

Where homeowners believe the roof replacement falls within permitted development rights, they may choose to apply for a Lawful Development Certificate.

This is not the same as planning permission. It provides formal confirmation from the local planning authority that the proposed work is lawful for planning purposes.

A certificate can be useful where:

  • The planning position is not immediately obvious
  • The external appearance will change
  • The homeowner expects to sell the property
  • A lender or solicitor may request evidence
  • Permitted development limits need to be assessed
  • Previous alterations have been made to the property

There is a fee and an application process, but it can provide useful certainty before work begins.

When Is a Planning Application More Likely to Be Required?

A householder planning application may be more likely where the project involves:

  • Increasing the conservatory’s height
  • Enlarging its footprint
  • Changing the roof shape substantially
  • Altering the position of external walls
  • Building beyond permitted development limits
  • Significant changes to the external appearance
  • Work to a flat or maisonette
  • A listed building
  • A property with restricted permitted development rights
  • Planning conditions affecting the existing conservatory
  • A sensitive location or conservation area

Replacing the roof may also form part of a wider project involving new walling or an enlarged extension. The complete proposal should be considered rather than assessing the roof separately.

Do You Need Approval to Replace Like for Like?

A genuine like-for-like repair is less likely to need planning permission than a substantial alteration.

For example, replacing damaged glass roof units with equivalent glass units within the same structure may be treated as maintenance or repair.

However, the project may not be considered like for like if it includes:

  • Changing from glass to tiles
  • Raising the roof
  • Altering the pitch
  • Adding rooflights
  • Changing the roof shape
  • Replacing the full structural framework
  • Adding solid ceiling sections
  • Altering the external colour or materials

Even apparently straightforward re-roofing can require Building Regulations approval where the scale or thermal implications exceed minor repair work.

Check Before Ordering the Roof

Approval questions should be addressed before the replacement roof is manufactured.

This helps avoid a situation where a product has been ordered but:

  • Planning permission is later required
  • The preferred design is not accepted
  • Building Control requests additional structural work
  • The roof specification needs to change
  • The frames are found to be unsuitable
  • Neighbouring property issues arise
  • Listed-building requirements have not been considered

The earlier these matters are identified, the easier it is to design the right solution.

Why a Full Survey Is Important

Once an order has been placed, R&M Windows and Conservatories fully surveys the property before manufacture and installation.

The survey allows precise measurements to be taken and helps the team assess:

  • The existing roof
  • The conservatory frames
  • Supporting walls
  • Roof connections
  • Door and window openings
  • Guttering and drainage
  • Access for installation
  • The proposed internal finish
  • The position of roof glazing
  • The suitability of the selected products

This helps improve the fit, appearance and longevity of the completed installation.

The survey is not a replacement for formal planning or Building Regulations approval, but it forms an important part of preparing the project properly.

Keep Copies of the Paperwork

Homeowners should retain documents relating to the work, including:

  • Planning decisions
  • Lawful Development Certificates
  • Building Regulations approvals
  • Completion certificates
  • Structural calculations
  • Electrical certificates
  • Installer guarantees
  • Product specifications
  • Contracts and quotations
  • Final invoices

These documents may be requested by a solicitor, surveyor, lender or future purchaser.

Keeping everything together can make a future property sale more straightforward.

Replacement Conservatory Roofs in Bracknell

R&M Windows and Conservatories has been installing conservatories, replacement roofs, windows and doors in Bracknell and the surrounding areas since 1987.

We can assess your existing conservatory, discuss how you would like to use the room and explain the tiled, solid and hybrid replacement roof options available.

Our team will provide a detailed quotation showing the proposed products, specifications, contract price and payment schedule. Once an order has been placed, we will fully survey the property before manufacture and installation.

Our window, door and conservatory installations are covered by a full ten-year guarantee.

To discuss replacing your conservatory roof and the practical requirements that may apply to your project, contact R&M Windows and Conservatories for a free quotation.
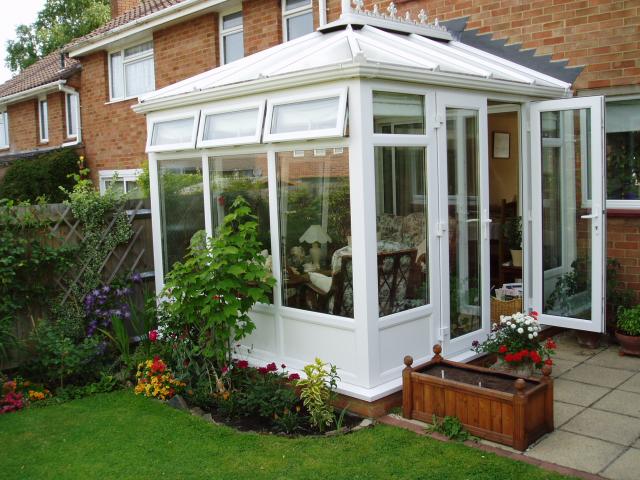
Please remember that this article provides general guidance for properties in England and is not a formal planning or Building Regulations decision. The requirements should be confirmed for the individual property before work begins.

Blog, Conservatories

Signs Your Conservatory Roof Needs Replacing

A conservatory roof has a major influence on how comfortable, practical and attractive the room feels.

When the roof is in good condition, it should protect the conservatory from the weather, allow an appropriate amount of natural light into the room and help maintain a reasonably comfortable internal environment.

As the roof gets older, however, problems can begin to appear. Leaks, draughts, condensation, discoloured panels and excessive temperature changes can all make the conservatory less enjoyable to use.

Some issues may be repairable, particularly where they are limited to a seal, guttering joint or individual glazing unit. In other cases, the roof may have reached a point where replacement provides a more reliable and effective long-term solution.

Recognising the warning signs can help homeowners act before water damage, heat loss or deterioration becomes more serious.

How Long Does a Conservatory Roof Last?

There is no single lifespan that applies to every conservatory roof.

The condition of a roof will depend on factors such as:

  • The original materials
  • The quality of the installation
  • The age of the conservatory
  • Exposure to wind and rain
  • The direction the conservatory faces
  • Nearby trees
  • Maintenance
  • Previous repairs
  • Movement in the supporting structure
  • The condition of seals and roof bars

A well-installed roof that has been maintained properly may continue performing for many years. Another roof of a similar age may develop leaks, failed seals or damaged panels much sooner.

The age of the roof is therefore only one consideration. Its current condition and performance are more important.

Water Is Leaking into the Conservatory

Water entering the room is one of the clearest signs that the roof needs attention.

Leaks may appear:

  • Around roof panels
  • Where the roof joins the house
  • Near the ridge
  • Around glazing bars
  • At the eaves
  • Close to guttering
  • Around roof vents
  • Near decorative finials or cresting
  • At joints between different roof sections

A small leak should not be ignored. Water can travel along roof components before becoming visible, so the point where the water appears inside may not be the location of the original fault.

Repeated leaks can eventually damage:

  • Plaster
  • Internal trims
  • Flooring
  • Furniture
  • Electrical fittings
  • Window frames
  • Brickwork
  • Timber components
  • Decorative finishes

A professional inspection can help identify whether the problem can be repaired or whether the roof has deteriorated more widely.

Leaks Keep Returning After Repairs

An isolated repair may solve a localised problem.

However, repeated leaks in different areas can indicate that the complete roof system is ageing.

Temporary repairs may become less effective if:

  • Several seals have deteriorated
  • Roof panels have moved
  • Glazing bars are damaged
  • The structure has distorted
  • Flashing has failed
  • The roof no longer drains correctly
  • Previous repairs have covered rather than solved the cause
  • Replacement parts are difficult to obtain

If the roof requires regular attention, the cost and inconvenience of repeated repairs should be compared with the benefits of installing a complete replacement system.

A new roof can provide greater confidence than continuing to repair multiple ageing components individually.

Polycarbonate Panels Are Discoloured

Older polycarbonate roof panels may become faded, cloudy, yellow or stained over time.

Discolouration can affect the appearance of the conservatory and reduce the quality of the natural light entering the room.

The panels may also become difficult to clean because dirt and algae can collect within or around the roof structure.

Visible signs can include:

  • Yellowing
  • Cloudiness
  • Green staining
  • Dark patches
  • Internal dirt
  • Scratched surfaces
  • Different shades between panels
  • A generally dull appearance

Cleaning may improve surface dirt, but it cannot reverse deterioration within the panels themselves.

Replacing the roof can restore a cleaner appearance and provide an opportunity to improve the insulation and internal finish at the same time.

Condensation Appears Between Roof Glass

Condensation on the internal surface of the roof may be caused by humidity and cold weather.

Condensation trapped between the panes of a sealed glazing unit, however, usually indicates that the unit has failed.

Moisture enters the sealed space and cannot be wiped away from either side.

Failed roof glazing may appear:

  • Misty
  • Cloudy
  • Streaked
  • Permanently damp
  • Clear at some times and fogged at others

One failed unit may be replaceable without changing the entire roof.

If several sealed units have failed or the surrounding roof system is also showing its age, a complete replacement may offer better value than replacing the glass one piece at a time.

The Conservatory Is Too Cold in Winter

A conservatory that becomes very cold during winter may have an inefficient roof.

Warm air rises, and older glass or polycarbonate systems can allow heat to escape quickly. The room may remain uncomfortable even when portable heaters are used.

Signs of poor winter performance include:

  • The room cools down soon after heating is turned off
  • The roof feels noticeably cold
  • Draughts can be felt near roof joints
  • Condensation forms regularly
  • The conservatory is closed off for most of winter
  • Heating costs feel disproportionate to the comfort achieved
  • Furniture and surfaces feel cold
  • The adjoining room is affected by the cold conservatory

A modern insulated roof can help reduce heat loss and make the room easier to keep comfortable.

The windows, doors and flooring should also be assessed because they can contribute to the problem.

The Conservatory Overheats in Summer

An older glazed conservatory can become extremely hot during sunny weather.

Large areas of overhead glass or polycarbonate allow solar heat to enter the room. Once the heat has built up, opening windows and doors may not be enough to make the space comfortable.

Common signs include:

  • The room is avoided during the afternoon
  • Furniture feels hot to the touch
  • Plants struggle in the heat
  • Blinds remain closed for most of the day
  • Fans run continuously
  • The conservatory affects the temperature of the adjoining room
  • Television or computer screens are difficult to see
  • The room takes a long time to cool in the evening

A solid, tiled or hybrid replacement roof can reduce direct sunlight and provide better control over the internal environment.

There Is Excessive Glare

Natural light is one of the main attractions of a conservatory, but too much direct light can make the room uncomfortable.

Glare may affect:

  • Television screens
  • Computer monitors
  • Reading
  • Dining
  • Relaxing
  • Children’s play
  • Working from home
  • Furniture placement

Homeowners may find themselves keeping blinds closed for much of the day, which defeats the purpose of having a bright garden room.

A replacement roof does not have to remove all natural light.

The LivinRoof combines solid insulated areas with selected glazed panels, allowing light to enter where it is useful while reducing glare elsewhere.

Rain Is Too Noisy

Heavy rain on an old polycarbonate roof can make conversation, television watching or working difficult.

Although some rain noise is normal in a glazed structure, excessive sound can make the conservatory impractical during poor weather.

The problem may be particularly noticeable if the room is being used as:

  • A home office
  • A living room
  • A television room
  • A dining room
  • A reading area
  • A playroom
  • A music room

A tiled or solid replacement roof can reduce rain noise significantly.

The Ultraroof380 provides an insulated tiled system that can create a quieter and more conventional internal environment.

Roof Panels Have Slipped or Moved

Roof panels should sit securely within the conservatory structure.

Movement can create gaps, draughts and leaks. It may also suggest problems with the retaining components or the wider roof framework.

Signs of movement may include:

  • Uneven panel edges
  • Gaps around seals
  • Panels that appear out of line
  • New draughts
  • Water entering after strong wind
  • Rattling
  • Loose trims
  • Daylight visible through joints

A slipped panel may sometimes be repositioned and secured.

However, if several panels are moving or the framework itself has distorted, the complete roof may need more extensive attention.

Homeowners should avoid attempting to push roof panels back into place from a ladder without the correct equipment and experience.

Seals Are Cracked or Perished

Conservatory roof seals help keep water and draughts out.

Over time, rubber seals can become:

  • Brittle
  • Flattened
  • Cracked
  • Loose
  • Distorted
  • Discoloured
  • Detached from the roof bars

Failed seals can allow water to enter and may cause roof panels to move.

Replacing individual seals may solve a limited issue. If seals are failing throughout the roof, it may indicate that other roof components are of a similar age and condition.

The availability of compatible replacement seals and roof parts should also be considered.

The Roof Is Draughty

Draughts can make a conservatory uncomfortable even when the heating is running.

Cold air may enter through:

  • Panel joints
  • Roof vents
  • Eaves
  • Ridge components
  • Failed seals
  • Gaps around trims
  • The connection with the house

A draught may be caused by a specific damaged seal or a poorly adjusted vent.

Widespread draughts can suggest that the roof is no longer sealing correctly as a complete system.

Reducing draughts can improve comfort, but a replacement roof may be more appropriate where the existing structure has deteriorated in several areas.

Mould or Damp Is Appearing

Persistent moisture can lead to mould or damp around the conservatory roof.

This may appear on:

  • Internal trims
  • Walls
  • Plaster
  • Roof bars
  • Window reveals
  • Curtains
  • Blinds
  • Furniture

Mould may be caused by condensation, inadequate ventilation, a leak or a combination of factors.

Simply cleaning the affected area will not solve the underlying cause.

The roof, glazing, seals, ventilation and heating should all be assessed.

If water has been entering the structure for some time, replacing the roof may be necessary to provide a reliable weatherproof solution.

The Guttering Leaks or Overflows

Not every apparent roof leak comes from the roof panels.

Blocked, damaged or poorly aligned guttering can cause rainwater to overflow and run down the conservatory.

Problems may include:

  • Blocked gutters
  • Leaking joints
  • Cracked sections
  • Sagging guttering
  • Inadequate falls
  • Damaged downpipes
  • Poor connections with adjoining guttering
  • Water collecting near the conservatory

Guttering can often be repaired or replaced separately.

However, where the guttering forms part of an ageing roof system, it may be more practical to renew it as part of a complete roof replacement.

This also allows the drainage arrangement to be reviewed and improved where necessary.

The Roof Looks Dated

A roof does not have to be leaking before replacement is considered.

An old conservatory may remain weatherproof but look out of keeping with the rest of the home.

Features that can create a dated appearance include:

  • Discoloured polycarbonate
  • Heavy roof bars
  • Old decorative cresting
  • Faded trims
  • Mismatched repairs
  • Visible dirt between panels
  • An exposed internal roof structure
  • Ageing roof blinds

A modern tiled, glass or hybrid system can refresh the appearance of the conservatory and create a more attractive internal ceiling.

This may be particularly worthwhile if the room is being redecorated or converted into a permanent living space.

The Conservatory Feels Separate from the House

Older conservatories often feel very different from the rooms around them.

The exposed roof structure, strong temperature changes and limited lighting options can make the space feel like a temporary addition rather than a genuine part of the home.

A replacement roof with a plastered internal finish can improve this connection.

The Ultraroof380 can be boarded and plastered internally, providing a more conventional ceiling.

The LivinRoom retains a large area of glazing while introducing a plastered perimeter for a more substantial internal appearance.

A new roof can also provide suitable locations for:

  • Spotlights
  • Pendant lights
  • Speakers
  • Decorative lighting
  • Concealed wiring

These details can help the conservatory feel like an intentional living room rather than a separate glazed space.

The Roof No Longer Suits How You Use the Room

A roof can remain functional but no longer suit the household’s needs.

A fully glazed roof may have been appropriate when the conservatory was used occasionally, but less practical if the room is now expected to serve as a daily office or family room.

The existing roof may create problems with:

  • Screen glare
  • Privacy
  • Lighting
  • Heating
  • Noise
  • Furniture layout
  • Evening use
  • Temperature control

Replacing the roof can allow the room to be redesigned around its new purpose.

For example, solid roof sections can be placed above a television or desk, while selected glazing is retained above a dining or garden-facing area.

Roof Repairs Are Becoming Expensive

Small repairs can extend the life of a conservatory roof.

However, there comes a point when repeatedly replacing seals, panels and trims is no longer the most economical approach.

Consider whether:

  • Repairs are becoming more frequent
  • Several different components are failing
  • Parts are difficult to source
  • Previous repairs remain visible
  • Each repair only provides a short-term solution
  • The room still suffers from temperature problems
  • The roof remains noisy or unattractive
  • More glazing units are likely to fail soon

A complete replacement requires a larger initial investment, but it may solve several problems at once and provide a new guarantee.

There Are Cracks or Damage to Roof Components

Visible cracks should always be investigated.

Damage may affect:

  • Polycarbonate sheets
  • Glass units
  • Roof bars
  • End caps
  • Internal trims
  • External cappings
  • Ridge components
  • Flashing

A cracked glass unit may present a safety concern and should be inspected promptly.

Cracked polycarbonate can allow water and dirt into the panel. Damaged structural components may affect the roof’s stability or weather resistance.

The extent of the damage will determine whether repair or replacement is the more appropriate option.

The Roof Has Been Damaged by a Storm

Strong winds, falling branches and severe weather can damage conservatory roofs.

After a storm, check for:

  • Displaced panels
  • Broken glass
  • Cracks
  • Missing trims
  • Damaged guttering
  • New leaks
  • Loose components
  • Debris on the roof
  • Changes in alignment

Some storm damage may be covered by home insurance, depending on the policy and the cause.

The roof should be inspected safely. Homeowners should not climb onto a conservatory roof because it may not support their weight.

Where the storm has exposed existing deterioration, replacing the roof may provide a better solution than repairing one visibly damaged area.

The Roof Structure Appears to Be Sagging

A roofline should appear straight and properly supported.

Sagging, bowing or visible distortion may suggest a structural issue that requires prompt professional attention.

Possible causes include:

  • Movement in the frames
  • Inadequate support
  • Damage to roof components
  • Foundation movement
  • Long-term loading
  • Previous alterations
  • Poor installation
  • Water damage

A sagging roof should not simply be covered with new materials.

The conservatory’s frames, supporting walls and foundations need to be assessed before any replacement system is proposed.

The Conservatory Frames Are Also Deteriorating

A replacement roof relies on a sound supporting structure.

If the conservatory windows and doors are also damaged, a roof-only replacement may not be sufficient.

Signs of deteriorating frames include:

  • Cracks
  • Distortion
  • Draughts
  • Water ingress
  • Difficult operation
  • Loose hardware
  • Failed glazing
  • Movement around joints
  • Poor security

Modern uPVC windows can be installed as part of a wider conservatory renovation.

Replacing the walling and roof together can create a more complete transformation where the original frames are no longer suitable.

The Doors No Longer Close Properly

Doors that have become difficult to open, close or lock may indicate wear, poor adjustment or movement within the conservatory structure.

Problems can include:

  • Doors rubbing against the frame
  • Locks no longer lining up
  • Gaps around the edges
  • Draughts
  • Water entering at the threshold
  • Cracked hinges
  • Dropped door leaves

A straightforward adjustment may solve the problem.

If the doors and surrounding frames have moved because of wider structural issues, the complete conservatory should be assessed before a new roof is installed.

Replacement door options include:

Repair or Replace?

The decision will depend on the extent, age and cause of the problem.

A repair may be appropriate where:

  • The roof is generally in good condition
  • The issue is confined to one seal
  • One glazing unit has failed
  • A gutter joint is leaking
  • A vent needs adjustment
  • A small trim has become loose
  • Compatible replacement parts are available

Replacement may be more suitable where:

  • Leaks occur in several areas
  • Multiple glazing units have failed
  • Polycarbonate panels are badly discoloured
  • The roof is too hot and too cold
  • Noise and glare remain significant problems
  • The framework is deteriorating
  • Repairs are becoming frequent
  • The room needs a plastered ceiling
  • The homeowner wants to change how the room is used

A professional inspection can help establish which option offers the better long-term result.

Avoid Simply Covering an Old Roof

Adding boards, insulation or lightweight coverings beneath an ageing roof may appear to be an inexpensive alternative.

However, this approach can create problems if the original structure has not been assessed.

A poorly planned roof covering may:

  • Add excessive weight
  • Hide leaks
  • Conceal damaged components
  • Trap condensation
  • Reduce ventilation
  • Make future maintenance difficult
  • Create an uneven finish
  • Fail to improve weatherproofing
  • Affect the structure

A purpose-designed replacement roof is installed as a complete system, with structure, insulation, ventilation, drainage and weatherproofing considered together.

Which Replacement Roof Could You Choose?

The right roof will depend on the conservatory and how the room will be used.

Ultraroof380 Tiled Roof

The Ultraroof380 is a lightweight tiled roof system for conservatories and extensions.

It can provide:

  • Improved insulation
  • A tiled external finish
  • Reduced glare
  • Lower rain noise
  • A plastered internal ceiling
  • Integrated lighting
  • Selected glazed panels where required

It may suit homeowners who want the conservatory to feel more like a permanent living room.

LivinRoof Hybrid Roof

The LivinRoof combines insulated solid panels with selected areas of glazing.

It can provide:

  • A balance between daylight and insulation
  • Greater control over glare
  • Glazing positioned around the room layout
  • Improved privacy
  • A more substantial internal appearance
  • Natural light for the adjoining room

This can be useful where a fully solid roof may reduce too much daylight.

LivinRoom Conservatory Roof

The LivinRoom retains a large glazed roof area while introducing a plastered internal perimeter.

It can provide:

  • Generous natural light
  • A more finished internal appearance
  • Space for spotlights
  • A balance between a traditional conservatory and a room-like interior

It may suit homeowners who want to preserve the bright character of the conservatory.

What Happens During a Roof Replacement?

The exact installation process depends on the roof system and the existing conservatory.

The work may involve:

  • Removing the old panels and roof bars
  • Inspecting the supporting frames
  • Preparing the roof connection
  • Installing the new roof structure
  • Fitting insulation
  • Installing glass panels where included
  • Completing external weatherproofing
  • Fitting roof tiles or other coverings
  • Renewing guttering
  • Boarding and plastering the ceiling
  • Installing lighting
  • Completing internal finishes

Where the windows and doors also need replacing, these can be incorporated into the wider project.

Why a Professional Survey Is Essential

Before a replacement roof is manufactured, the conservatory must be measured and assessed accurately.

The survey should consider:

  • The size and shape of the roof
  • The condition of the frames
  • The supporting walls
  • The foundations
  • Signs of movement
  • Door and window openings
  • The roof connection to the house
  • Guttering and drainage
  • Access for installation
  • The position of any glazed panels

R&M Windows and Conservatories completes a full survey once an order has been placed.

This helps ensure that the selected roof is suitable for the structure and manufactured to fit the conservatory correctly.

Will Planning Permission Be Required?

A straightforward roof replacement may not always need a full planning application, but requirements vary.

Planning or Building Regulations considerations may arise where:

  • The roof height changes
  • The roof shape is altered
  • The external appearance changes significantly
  • The conservatory is enlarged
  • The property is listed
  • The home is in a conservation area
  • Permitted development rights are restricted
  • The opening to the main house is altered
  • Structural work is required

The requirements should be checked before the roof is ordered.

Do Not Wait for the Damage to Get Worse

Minor roof problems can become more expensive if they are ignored.

A small leak can damage internal finishes, while movement in panels may lead to further water ingress or draughts.

An early inspection gives homeowners more options.

It may be possible to repair the problem before it spreads. If replacement is recommended, the work can be planned properly rather than arranged as an emergency after significant damage.

Replacement Conservatory Roofs in Bracknell

R&M Windows and Conservatories has been installing conservatories, replacement roofs, windows and doors in Bracknell and the surrounding areas since 1987.

We can inspect your existing conservatory, discuss the problems you are experiencing and explain whether a repair, roof replacement or wider conservatory renovation may be appropriate.

Our team provides a detailed quotation showing the proposed products, specifications, contract price and payment schedule. Once an order has been placed, the property is fully surveyed before manufacture and installation.

Our window, door and conservatory installations are covered by a full ten-year guarantee.

To arrange a free quotation for a replacement conservatory roof, contact R&M Windows and Conservatories.

Blog, Conservatories

How to Convert Your Conservatory into a Comfortable Year-Round Living Room

A conservatory can provide valuable additional space, natural light and an enjoyable connection to the garden. However, many older conservatories are not used as much as their owners originally intended.

A room that becomes uncomfortably hot during summer and difficult to keep warm in winter can gradually turn into little more than a storage area. Noise from rain, glare from the roof and an interior that feels separate from the rest of the house can also make the space less inviting.

Fortunately, replacing the existing conservatory roof can completely change how the room looks, feels and performs. With the right roof system, insulation and internal finish, an underused conservatory can become a comfortable living room that feels like a natural part of your home.

Why Do Older Conservatories Become Uncomfortable?

Many traditional conservatories were constructed with glass or polycarbonate roofs. These materials allow plenty of daylight into the room, but older roofing systems often provide limited insulation.

During warm, sunny weather, heat can build up quickly beneath the roof. During winter, warmth can escape just as easily, making the room expensive and difficult to heat.

Common problems with older conservatories include:

  • Excessive heat during the summer
  • Low temperatures during the winter
  • Glare from direct sunlight
  • Noise during heavy rain
  • Draughts around ageing frames or roof panels
  • Condensation and changes in humidity
  • A room that feels visually separate from the house
  • Limited options for ceiling lights and other fittings

These problems do not necessarily mean that the whole conservatory needs to be removed. If the existing structure is suitable, replacing the roof and upgrading other elements can give the room an entirely new purpose.

Can a Conservatory Really Become a Living Room?

A conservatory can be transformed into a much more comfortable and practical living area, but the project needs to be planned properly.

Changing the furniture or adding a portable heater may make a small difference, but these measures do not address the main source of heat loss and overheating. In many conservatories, the roof has the greatest influence on the room’s temperature and overall atmosphere.

A modern replacement roof can improve insulation, reduce glare and create a more substantial internal ceiling. This helps the conservatory feel less like a separate glazed structure and more like a permanent room within the home.

Depending on its size and layout, the converted space could become:

  • A family living room
  • A dining room
  • A home office
  • A playroom
  • A television room or snug
  • A reading room
  • A hobby space
  • A room for entertaining
  • A flexible space combining several uses

The best design will depend on how you want to use the room, how much natural light you would like to retain and the style of your property.

Start with a Professional Assessment

Before choosing a replacement roof, the existing conservatory should be assessed carefully.

The frames, foundations, supporting structure and brickwork all need to be considered. Precise measurements are also essential because the new roof must fit the existing structure correctly and place an appropriate load on it.

At R&M Windows and Conservatories, every project is fully surveyed once an order has been placed. This allows accurate measurements to be taken and helps ensure that the proposed products are suitable for the existing openings and supporting structure.

A detailed assessment can also identify whether other improvements would be worthwhile, such as replacing ageing windows, upgrading the doors or renewing sections of the conservatory walling.

Choose the Right Replacement Conservatory Roof

There is no single replacement roof that is right for every conservatory. Some homeowners want the appearance and insulation of a solid tiled roof, while others want to retain larger areas of glass and natural light.

R&M offers several options that can be tailored to the property and the way the room will be used.

Ultraroof380: The Feel of a Traditional Tiled Roof

The Ultraroof380 is a lightweight tiled roof system designed for conservatories and home extensions.

Its insulated construction can help create a more consistent internal temperature throughout the year. Externally, its tiled finish gives the conservatory a more permanent appearance and can help the structure blend naturally with the main house.

Internally, the roof can be boarded and plastered to create a conventional ceiling. This makes it possible to incorporate lighting and gives the room the finished appearance many homeowners associate with a traditional extension.

Glazed panels can also be incorporated into the roof where additional natural light is required. This gives homeowners the opportunity to combine the substantial appearance of a tiled roof with carefully positioned areas of overhead glazing.

Ultraroof380 may be particularly suitable when the priority is to create:

  • A substantial, room-like appearance
  • Improved year-round comfort
  • A plastered internal ceiling
  • Space for integrated lighting
  • A roof that complements the main property
  • Selected glazed areas rather than a fully glazed roof

LivinRoof: Combining Solid Panels with Natural Light

Homeowners do not always have to choose between a completely solid roof and a fully glazed one.

The LivinRoof combines insulated solid sections with glazed panels. The position and shape of the glazed sections can be tailored to the conservatory, allowing natural light to enter where it will be most beneficial.

For example, glazing could be positioned to bring light into the adjoining room or above a dining area. Other sections can remain solid to improve privacy, reduce glare or create a more enclosed feeling.

This flexibility makes LivinRoof an attractive option for homeowners who want to improve the comfort of their conservatory without losing the bright character that originally appealed to them.

A LivinRoof can help provide:

  • A balance between insulation and natural light
  • Greater control over the position of glazed areas
  • A more substantial internal appearance
  • Improved privacy
  • Reduced glare in selected areas
  • A design tailored to the room’s layout

LivinRoom: Creating a More Homely Interior

The LivinRoom option creates a plastered internal perimeter around the roof.

This gives the conservatory some of the visual character of an extension while retaining a large glazed section above. The plastered ceiling area can also accommodate integrated spotlights, downlights or speakers, helping the room feel more connected to the rest of the home.

LivinRoom may be a good choice when you enjoy the natural light of a conservatory but want the interior to feel warmer, more substantial and more homely.

It is especially suited to homeowners who want:

  • A bright interior with extensive overhead glazing
  • A plastered perimeter ceiling
  • Integrated lighting or speakers
  • A balance between a conservatory and an extension
  • A more finished and room-like appearance

Think Carefully About Natural Light

One concern homeowners sometimes have about replacing a conservatory roof is that the room, or the adjoining room, may become too dark.

This is why replacement roof design should consider the whole property rather than the conservatory in isolation.

Glazed roof panels can be positioned strategically to direct daylight into important areas. The amount of glass retained will depend on the orientation of the conservatory, surrounding buildings, nearby trees and how the adjoining room receives its light.

Windows and doors also make an important contribution. Large areas of efficient glazing can maintain views of the garden and allow plenty of daylight to enter, even when much of the roof is solid.

The objective is not necessarily to maximise the amount of glass. It is to use natural light effectively while creating a room that remains comfortable.

Upgrade Ageing Windows and Doors

A replacement roof can make a major difference, but old or inefficient frames may continue to allow warmth to escape.

If the conservatory windows or doors are approaching the end of their useful life, replacing them at the same time can help create a more complete transformation. Modern uPVC windows can improve thermal performance while remaining easy to maintain.

The choice of doors can also change how the new living space connects with the garden. Depending on the available opening and the style of the property, suitable options could include:

Replacing a narrow single door with a wider opening may also make the room feel more spacious and improve access to the garden, although the suitability of this will depend on the existing structure.

Create a Proper Internal Finish

The internal finish plays an important role in making a converted conservatory feel like a living room.

A boarded and plastered ceiling creates a surface that can be painted to complement the rest of the house. It can also provide suitable locations for lighting, helping the room remain inviting during the evening as well as the daytime.

Other details to consider include:

  • Ceiling spotlights or pendant lights
  • Wall lighting
  • Additional electrical sockets
  • Television and internet connections
  • Integrated speakers
  • Suitable flooring
  • Skirting boards and internal trims
  • Heating and ventilation
  • Blinds for privacy and glare control
  • Colours that coordinate with the adjoining room

Thinking about these elements before installation helps ensure that the completed space works for its intended purpose.

Consider Heating and Ventilation

An insulated replacement roof can help create a much more stable temperature, but the room may still require suitable heating and ventilation.

The best solution will depend on the size of the conservatory, its orientation and how frequently it will be used. A room intended as a daily family living area may have different requirements from an occasional hobby room.

Opening windows, roof vents and appropriate doors can provide ventilation during warmer weather. The chosen heating system should be considered alongside the improved insulation rather than relied upon to compensate for an inefficient structure.

The aim is to create a balanced room that is easier to keep comfortable without excessive heating or cooling.

Make the New Room Feel Connected to Your Home

One of the biggest differences between an underused conservatory and a successful living-space conversion is how connected the room feels to the main house.

Using similar flooring, wall colours, lighting and furniture can help create a visual link between the two areas. A plastered ceiling also makes the transition feel more natural than a traditional polycarbonate roof.

The room’s purpose should influence the layout. A dining table may work well near the garden doors, while seating can be positioned beneath solid sections of the roof to reduce glare. A desk may benefit from natural light without being placed directly beneath a glazed panel.

A well-planned conversion should look attractive, but it also needs to work comfortably in everyday life.

Is Replacing the Roof Better Than Building an Extension?

Replacing a conservatory roof and constructing a new extension are very different projects.

A full extension may be appropriate when a homeowner wants to change the footprint of the property substantially. However, where a useful conservatory structure already exists, upgrading it can be a practical way to make better use of the available space.

A replacement roof may involve less disruption than demolishing the conservatory and starting again. It can also retain the garden views and natural light that make conservatories appealing.

The right choice will depend on the condition of the existing structure, the desired use of the room and the amount of alteration required. A professional survey and detailed quotation will help clarify what is possible.

Will You Need Planning Permission?

The requirements affecting a conservatory roof replacement can vary depending on the property, the existing structure and the proposed work.

Some projects may be possible without a full planning application, while others may require building control involvement or additional approval. Listed buildings, homes in conservation areas and properties with previous planning conditions may need particular attention.

It is important not to assume that every project will be treated in the same way. The proposed roof and supporting structure should be assessed properly, and any necessary requirements should be identified before work begins.

A Long-Term Improvement to Your Home

Converting an uncomfortable conservatory into a proper living space is not simply about changing its appearance.

A well-designed replacement roof can allow you to use more of your home throughout the year. The space may become part of your everyday routine rather than a room that is avoided during the hottest and coldest months.

It can provide somewhere for the family to relax, work, eat or entertain while retaining the natural light and garden views that made the conservatory attractive in the first place.

Replacement Conservatory Roofs from R&M Windows

R&M Windows and Conservatories has been installing windows, doors and conservatories in Bracknell and the surrounding areas since 1987.

Our team will take the time to understand how you want to use your conservatory and discuss the replacement roof options that may suit your property. We provide a detailed quotation, complete a full survey and install each system with close attention to fit and finish.

Our window, door and conservatory installations are covered by a full ten-year guarantee, giving you confidence in both the products and workmanship.

To discuss converting your conservatory into a more comfortable year-round living room, contact R&M Windows and Conservatories for a free quotation.
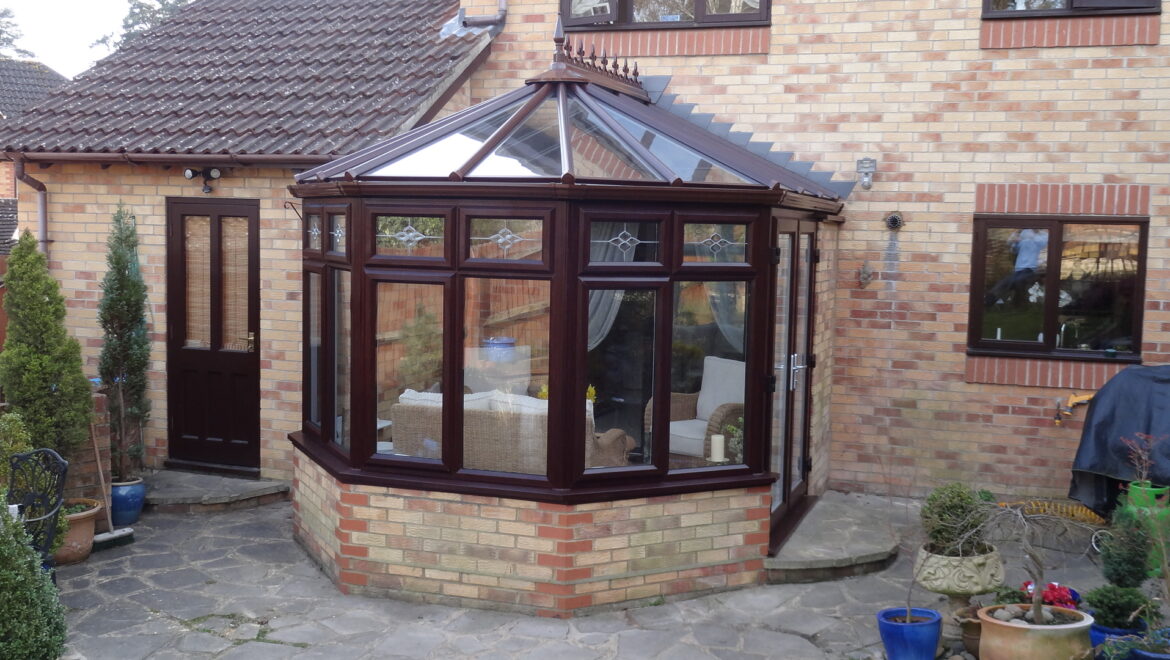
Blog, Conservatories

Can a Conservatory Be Used as a Dining Room, Office or Family Room?

A conservatory can provide some of the most flexible space in a home. It benefits from natural light, garden views and a position that often connects the main living areas with the outside.

However, many older conservatories are not comfortable enough to use as everyday rooms. They may become excessively hot during summer, difficult to heat during winter or too noisy when it rains. Glare from an old glass or polycarbonate roof can also make it difficult to work, watch television or relax.

With the right improvements, a conservatory can become a practical dining room, home office, family room or multipurpose living space. A modern replacement roof, efficient windows and doors, suitable heating and a well-planned internal finish can help the room feel much more connected to the rest of the home.

The best design will depend on how the room will be used, the direction it faces and the condition of the existing conservatory.

Can a Conservatory Be Used as a Proper Living Space?

A conservatory can be used as a living space, but the room needs to be suitable for regular use.

Simply placing furniture in an older conservatory may not solve problems with temperature, glare, condensation or draughts. If the room is uncomfortable for much of the year, it is unlikely to work successfully as an office, dining room or family area.

A practical conversion may involve:

  • Replacing the existing conservatory roof
  • Improving the windows and doors
  • Reducing draughts
  • Adding suitable heating
  • Providing ventilation
  • Installing ceiling and wall lighting
  • Upgrading the flooring
  • Adding electrical sockets
  • Creating a plastered internal ceiling
  • Coordinating the room with the rest of the home

These improvements can help turn the conservatory from an occasional garden room into a space that forms part of everyday family life.

Start by Deciding How the Room Will Be Used

The intended use should be considered before choosing the roof, lighting or internal layout.

A home office has different requirements from a dining room. A family room may need storage, television connections and durable flooring, while a reading room may benefit from softer lighting and carefully positioned glazing.

Questions to consider include:

  • Who will use the room?
  • How often will it be used?
  • Will it mainly be used during the day or evening?
  • Does it need to accommodate a television or computer?
  • How much natural light is desirable?
  • Is privacy important?
  • Will the room need extra storage?
  • Does it need direct access to the garden?
  • How will it connect with the adjoining room?
  • Will the furniture layout change regularly?

Planning the purpose of the room at the beginning can prevent compromises later.

Using a Conservatory as a Dining Room

A conservatory can make an attractive dining room because it combines natural light with views of the garden.

It may be particularly enjoyable for breakfast, weekend meals or entertaining during the summer. With an insulated replacement roof and suitable heating, the room can also be used comfortably for evening meals and during colder months.

A conservatory dining room can work especially well when it is positioned next to the kitchen. This creates a natural flow between food preparation and dining areas without requiring a major change to the footprint of the home.

What Makes a Conservatory Suitable as a Dining Room?

A successful dining area needs more than enough floor space for a table.

The design should consider:

  • Space around the table and chairs
  • Access between the kitchen and dining area
  • The position of garden doors
  • Natural light
  • Evening lighting
  • Heating
  • Glare
  • Ventilation
  • Flooring that is easy to clean
  • Electrical sockets for lamps or occasional appliances

A solid or hybrid replacement roof can make it easier to add a pendant light above the dining table. This creates a focal point and makes the room more welcoming during the evening.

Glazed roof panels can still be included above or near the table to retain natural light during the day.

Choosing a Roof for a Conservatory Dining Room

The ideal roof depends on the atmosphere the homeowner wants to create.

A fully glazed room can feel bright and open, but an older glass or polycarbonate roof may cause problems with temperature and glare.

The LivinRoof can be a good option for a dining room because it combines insulated solid sections with selected areas of glazing.

The glazed sections can be positioned to bring daylight above the dining table or toward the adjoining kitchen. Solid sections can then provide shade and space for integrated lighting.

The LivinRoom is another option where homeowners want to retain a large glazed roof. Its plastered internal perimeter creates a more finished appearance and provides space for spotlights.

For a more substantial extension-style interior, the Ultraroof380 provides an insulated tiled roof that can be boarded and plastered internally.

Flooring for a Conservatory Dining Room

Dining-room flooring needs to be practical and durable.

Suitable options may include:

  • Luxury vinyl flooring
  • Engineered timber
  • Laminate
  • Tiles
  • Other hard-wearing floor coverings

The floor should be easy to clean and suitable for furniture being moved regularly.

If the conservatory is connected directly to the kitchen or main dining area, continuing similar flooring through both rooms can help the spaces feel more connected.

The floor may also need insulation or a suitable heating system if the existing surface feels cold during winter.

Using a Conservatory as a Home Office

Working from home requires a room that is comfortable, quiet and practical throughout the working day.

A conservatory can provide a useful separation from the main living areas, particularly if there is no spare bedroom available. Natural light and garden views may also create a pleasant working environment.

However, an older conservatory is not always suitable as an office without improvements.

Common problems include:

  • Glare on computer screens
  • Overheating in summer
  • Low temperatures in winter
  • Rain noise
  • Limited electrical sockets
  • Poor internet connectivity
  • A lack of privacy
  • Condensation
  • Difficulty controlling daylight

These issues should be addressed before the room is relied upon as a regular workplace.

Reducing Screen Glare in a Conservatory Office

Glare is one of the biggest challenges when using a conservatory as a home office.

Strong sunlight through the roof or windows can make laptop and computer screens difficult to see. It may also cause eye strain and make video calls uncomfortable.

The desk should be positioned so that the user is not facing directly into bright glazing and sunlight is not reflecting across the screen.

Solid sections within a replacement roof can provide shade above the desk.

The LivinRoof can be tailored so that insulated panels sit above the work area while glass is retained elsewhere.

Window blinds may also help control light at different times of day.

Which Roof Is Best for a Conservatory Home Office?

A tiled or hybrid roof is often well suited to a home office.

The Ultraroof380 can create a plastered ceiling with reduced glare and lower rain noise. This may help the room feel more like a conventional office.

The ceiling can also accommodate:

  • Recessed spotlights
  • Pendant lighting
  • Speakers
  • Smoke alarms where required
  • Other suitable fittings

A hybrid roof can retain natural light without leaving the full desk area exposed to the sky.

The correct choice will depend on the orientation of the conservatory and where the furniture needs to be positioned.

Electrical and Internet Requirements

A home office needs suitable services.

These should be planned before the ceiling and internal finishes are completed.

The room may require:

  • Multiple power sockets
  • USB charging points
  • Network connections
  • Wi-Fi equipment
  • Lighting
  • Power for a printer
  • Electrical heating
  • Television or monitor connections
  • Speaker wiring
  • Power for blinds

Relying on extension leads can make the room look untidy and may create trip hazards.

The position of sockets should reflect the intended desk layout, allowing equipment to be connected without cables crossing walkways.

Heating a Conservatory Home Office

A room used for several hours each day needs a consistent temperature.

A portable heater may warm the immediate area, but it does not address heat escaping through an inefficient roof, windows or doors.

An insulated replacement roof can help the room retain heat more effectively. The conservatory may also benefit from a suitable fixed heating system.

The correct solution will depend on:

  • The room’s size
  • The roof specification
  • The window and door performance
  • The floor
  • The conservatory’s orientation
  • How many hours it is occupied
  • The level of ventilation

Heating should be planned as part of the complete conversion rather than added as an afterthought.

Reducing Rain Noise in a Home Office

Rain on an old polycarbonate roof can make telephone calls, online meetings and concentration difficult.

A tiled or solid replacement roof can significantly reduce rain noise. A hybrid roof may also provide an improvement because much of the roof surface is insulated.

This can make the conservatory more suitable for:

  • Video calls
  • Telephone work
  • Recording
  • Concentration
  • Client meetings
  • Quiet administrative tasks

Modern glass can be quieter than old polycarbonate, but a predominantly solid roof will usually provide a calmer internal environment.

Using a Conservatory as a Family Room

A conservatory can provide useful additional space for the whole household.

A family room might combine seating, television, toys, books, games and access to the garden. It can provide an informal alternative to the main living room and reduce pressure on other areas of the house.

The room could be used as:

  • A television room
  • A playroom
  • A family lounge
  • A games room
  • A reading area
  • A homework space
  • A room for entertaining
  • A flexible space for different ages

The design needs to be practical, durable and comfortable throughout the year.

Choosing a Roof for a Family Room

A family room often benefits from a more enclosed, room-like interior.

The Ultraroof380 can create an insulated tiled roof with a plastered internal ceiling.

This provides suitable locations for spotlights and can reduce glare on a television.

Selected glazed panels can still be included to retain daylight.

The LivinRoof may suit a family room where the homeowner wants a combination of natural light and solid ceiling areas.

The roof can be designed around the layout, with solid sections above the television and seating while glazing is retained above play or dining areas.

Planning the Television Position

A television should not be placed where direct sunlight falls across the screen.

In a fully glazed conservatory, finding a suitable position can be difficult because sunlight changes throughout the day.

A solid or hybrid roof makes the layout easier to control.

The design should also consider:

  • Power sockets
  • Television aerial or internet connections
  • Wall strength
  • Speaker positions
  • Viewing distance
  • Seating arrangement
  • Reflections from windows
  • Evening lighting

Planning the television position before plastering and decorating allows wiring to be concealed.

Storage in a Family Conservatory

Family rooms need storage to prevent them becoming cluttered.

Possible storage solutions include:

  • Low cupboards
  • Toy storage
  • Shelving
  • Television units
  • Storage benches
  • Built-in cabinets
  • Baskets
  • Bookcases

Furniture should not block doors or the main areas of glazing.

Low storage can work particularly well beneath conservatory windows because it keeps the room organised without reducing too much daylight.

Choosing Durable Flooring

A family conservatory may experience heavy foot traffic, particularly when it provides access to the garden.

The floor may need to cope with:

  • Muddy footwear
  • Children’s toys
  • Pets
  • Food and drink
  • Furniture movement
  • Outdoor equipment

Durable, easy-to-clean flooring may be more practical than a delicate surface.

A large rug can make the room feel warmer and more comfortable while still allowing the main floor to be cleaned easily.

Using a Conservatory as a Playroom

A conservatory can make a useful playroom because it keeps toys and activities away from the main living space while allowing adults to supervise children.

A successful playroom should provide:

  • A comfortable year-round temperature
  • Safe glazing
  • Suitable flooring
  • Secure doors
  • Storage
  • Good ventilation
  • Controlled sunlight
  • Suitable lighting
  • Electrical safety

Strong sunlight can make the room uncomfortable and may fade toys or furniture. A solid or hybrid roof can provide shade, while blinds may help control light through the windows.

The doors and windows should close securely, particularly where the conservatory opens directly onto the garden.

Using a Conservatory as a Reading Room

A conservatory can also become a quiet reading or relaxation space.

Natural light is valuable for reading during the day, while garden views can create a calm atmosphere.

A reading room may benefit from:

  • Comfortable seating
  • Carefully positioned glazing
  • Warm evening lighting
  • Bookshelves
  • Reduced rain noise
  • Controlled glare
  • Suitable heating
  • Blinds or curtains

A hybrid roof can retain light above part of the room while providing solid sections above the main seating area.

Floor lamps and wall lights can supplement daylight during darker evenings.

Can a Conservatory Have More Than One Use?

Many conservatories do not need to serve only one purpose.

A well-planned room could combine:

  • Dining and entertaining
  • Working and reading
  • Family seating and play
  • Homework and hobbies
  • Television and garden access
  • A home office and occasional guest space

The room should be designed around its main purpose while allowing flexibility.

Movable furniture, adaptable lighting and well-positioned sockets can make it easier to use the space in different ways.

Storage is particularly important in a multipurpose conservatory because equipment needs to be put away when the room changes use.

Making the Conservatory Comfortable All Year

Whatever the room’s purpose, year-round comfort is essential.

A conservatory that becomes unusable during winter or summer will not work effectively as a permanent dining room, office or family space.

The improvements may include:

  • A modern replacement roof
  • Efficient windows
  • New external doors
  • Suitable heating
  • Effective ventilation
  • Solar-control glazing
  • Window blinds
  • Improved flooring
  • Draught reduction
  • A plastered internal ceiling

The roof is often the most significant improvement because it influences heat loss, overheating, glare, noise and the appearance of the room.

Check the Existing Windows

Older windows may continue to cause draughts and heat loss after the roof has been upgraded.

Signs that replacement may be needed include:

  • Condensation between the panes
  • Damaged seals
  • Draughts
  • Difficulty opening the windows
  • Poor security
  • Loose hinges
  • Discoloured frames
  • Visible deterioration

Modern uPVC windows can improve thermal performance and security while remaining easy to maintain.

Replacing the walling alongside the roof can also allow the window configuration to be changed to suit the new use of the room.

For example, opening windows could be positioned near a desk or seating area to improve ventilation.

Upgrade the External Doors

The garden doors affect comfort, security and the way people move through the room.

Older doors may be draughty or difficult to operate. Modern replacements can improve weather sealing and create a better connection to the garden.

Suitable options may include:

French doors can complement traditional properties, while patio doors are practical where there is limited space for opening leaves.

Bi-folding doors can create a wider garden opening, which may suit a conservatory used for dining and entertaining.

Consider Privacy

Conservatories contain large areas of glass, so privacy may need to be considered when the room becomes an office or everyday living area.

Possible solutions include:

  • Window blinds
  • Curtains
  • Carefully positioned furniture
  • Privacy glass in selected locations
  • Landscaping
  • Fencing
  • A solid or hybrid roof
  • Reduced glazing on an overlooked side

A solid roof can improve privacy from properties above or behind the conservatory.

The design should maintain natural light without leaving the occupants feeling exposed.

Plan the Lighting

Natural light is one of the advantages of a conservatory, but artificial lighting is needed for evening use and darker winter days.

A replacement roof with solid sections can accommodate:

  • Recessed spotlights
  • Pendant lights
  • Integrated LED lighting
  • Speakers
  • Other ceiling fittings

Different room uses require different lighting.

A dining room may benefit from a pendant above the table. A home office needs even task lighting, while a family room may require a combination of ceiling lights and lamps.

Using separate lighting circuits or dimmable fittings can make the room more flexible.

Think About Ventilation

A well-insulated conservatory still needs suitable ventilation.

Opening windows, external doors and roof vents can help manage temperature and humidity.

Ventilation is particularly important when the room is used for:

  • Working throughout the day
  • Family gatherings
  • Children’s play
  • Dining
  • Exercise
  • Hobbies

The appropriate solution will depend on the room’s size, orientation and roof design.

Good ventilation helps prevent the room becoming stuffy and reduces the conditions that encourage condensation.

Make the Conservatory Feel Connected to the House

A successful conversion should feel like part of the home.

This can be achieved by coordinating:

  • Flooring
  • Wall colours
  • Ceiling finishes
  • Skirting boards
  • Lighting
  • Furniture
  • Internal doors
  • Decorative details

Continuing the same flooring from the adjoining room can create a particularly strong connection.

A plastered ceiling also gives the conservatory a more conventional appearance than an exposed polycarbonate or glass roof structure.

The transition should feel intentional rather than as though two unrelated rooms have been placed next to each other.

Consider the Internal Doors

Many conservatories are separated from the main house by external-quality doors.

These may be important to the original Building Regulations exemption and the thermal separation between the conservatory and the home.

Removing or altering the doors can affect:

  • Heat loss
  • Building Regulations
  • Structural support
  • Ventilation
  • Fire safety
  • The heating requirements of the home

Homeowners should not remove the internal separation without obtaining appropriate advice.

The conservatory can still feel connected to the house through coordinated finishes, glazed doors and a well-designed opening.

Will Planning Permission Be Required?

Using an existing conservatory as a dining room, office or family room will not necessarily require planning permission.

However, approval may be needed if the project includes:

  • Enlarging the conservatory
  • Changing the roof height
  • Altering the roof shape substantially
  • Building new walls
  • Changing the external footprint
  • Work to a listed building
  • Work in a conservation area
  • Structural changes to the main house
  • Removing or widening the internal opening

Building Regulations may also apply to a solid roof replacement, structural alterations, electrics and changes to the separation between the conservatory and the house.

The requirements should be checked for the individual property before work begins.

Assess the Existing Conservatory First

Not every conservatory is automatically suitable for conversion.

The frames, foundations, walls and roof connection should be assessed before a new roof is ordered.

The survey may need to consider:

  • The age of the conservatory
  • The condition of the frames
  • Existing movement
  • Damaged seals
  • Foundation suitability
  • Brickwork
  • Structural supports
  • Drainage
  • Door and window openings
  • The weight and design of the proposed roof

A sound existing structure may be suitable for a roof-only replacement. An older or damaged conservatory may require new walling, windows or more extensive work.

Arrange a Full Survey

R&M Windows and Conservatories completes a full property survey once an order has been placed.

This allows precise measurements to be taken and helps ensure the proposed roof, windows and doors are suitable for the conservatory.

The survey also helps the team plan:

  • The replacement roof
  • The position of glazed sections
  • Door and window configurations
  • Internal ceiling finishes
  • Guttering
  • Drainage
  • Access
  • Structural requirements
  • Installation details

Careful surveying improves the fit, finish and longevity of the completed work.

Create a Room That Suits Your Home

A conservatory does not have to remain an occasional room that is only comfortable during mild weather.

With a carefully designed replacement roof and suitable improvements, it can become a practical dining room, office, family room or flexible living space.

The best solution will reflect the property, the orientation of the conservatory and the household’s daily routine.

A family with young children may prioritise storage, durability and garden access. Someone working from home may need glare control, quiet and reliable electrical connections. A homeowner creating a dining room may focus on natural light, evening lighting and a connection with the kitchen.

The design should start with how the room will actually be used.

Conservatory Living Spaces in Bracknell

R&M Windows and Conservatories has been installing conservatories, replacement roofs, windows and doors in Bracknell and the surrounding areas since 1987.

We can discuss how you would like to use your conservatory and explain the roof, glazing and door options that may help create a more comfortable and practical room.

Our team provides a detailed quotation showing the proposed products, specifications, contract price and payment schedule. Once an order has been placed, the property is fully surveyed before installation.

Our window, door and conservatory installations are covered by a full ten-year guarantee.

To discuss turning your conservatory into a dining room, home office, family room or other year-round living space, contact R&M Windows and Conservatories for a free quotation.
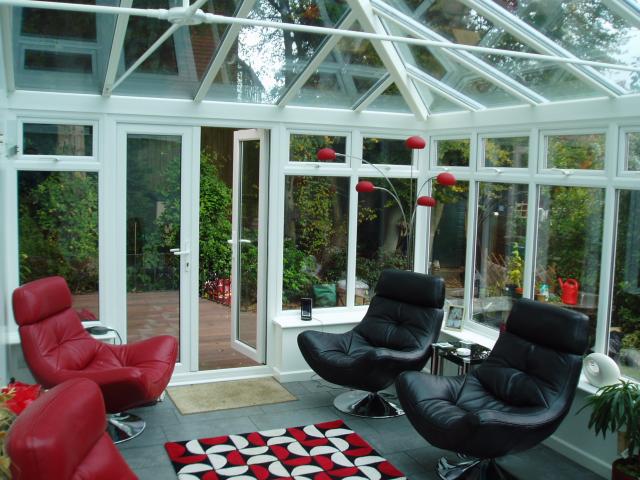
Blog, Conservatories, Livinroof

Livinroof vs. Traditional Glass Roofs: Which Is Right for You?

The Importance of the Right Roof

When planning a conservatory, the roof is one of the most important decisions you will make. It determines not only the look of the space but also its comfort and usability throughout the year. For Bracknell homeowners, the choice often comes down to two options: a traditional glass roof or a modern Livinroof. Both have their advantages, but understanding the differences can help you make the right choice for your home.

The Case for Glass Roofs

Glass roofs have long been the traditional option for conservatories. They allow maximum natural light to enter the room, creating a bright, airy environment. For homeowners who love sunlight and want unobstructed views of the sky, a glass roof can be the ideal choice.

Modern glazing has also improved dramatically. Today’s glass roofs often include solar control coatings and self-cleaning technology, making them more efficient and easier to maintain than older versions. In Windsor or Ascot, where homes often have large gardens and scenic surroundings, the clear views offered by glass roofs are particularly appealing.

The Limitations of Glass Roofs

However, glass roofs can still present challenges. Even with modern glazing, they are more prone to heat gain in summer and heat loss in winter than solid or hybrid options. This can make the space less comfortable during extreme weather.

For some Bracknell households, this means the conservatory is used less frequently in certain seasons, limiting its value as a true living space.

The Advantages of a Livinroof

The Livinroof was developed to address these issues. By combining solid insulated panels with optional glass sections, it offers the best of both worlds. Homeowners enjoy the comfort and thermal performance of a solid roof while still benefiting from natural light exactly where it is needed.

The plastered ceiling inside the Livinroof creates a polished, modern finish, making the conservatory feel like a genuine extension of the home. For families in Bracknell and Wokingham, this often means the room becomes a fully integrated part of daily life.

Year-Round Usability

One of the key advantages of the Livinroof is its ability to regulate temperature in all seasons. The solid panels provide excellent insulation, while the glass inserts can be positioned to bring light to specific areas, such as dining tables or seating spaces.

This makes the room comfortable to use throughout the year, transforming the conservatory from a seasonal extra into a versatile living space.

Style and Flexibility

While a glass roof has a distinctive and traditional appearance, the Livinroof offers greater flexibility. It can be designed to match the style of the existing property, helping the conservatory blend seamlessly with the home. From the outside, the solid roofline adds a sense of permanence. Inside, integrated lighting options enhance the modern look and feel.

This adaptability makes the Livinroof a strong choice for both traditional properties in Windsor and modern homes in Bracknell’s newer developments.

Which Option Is Right for You?

The decision between a glass roof and a Livinroof ultimately depends on priorities. If maximum sunlight and clear views are most important, a glass roof may be the best choice. If year-round comfort, energy efficiency and a more solid appearance are higher priorities, the Livinroof is likely to be the better option.

For many homeowners, the Livinroof offers a practical balance — delivering light, style and usability without the limitations of a fully glazed roof.

Expert Guidance from R&M

At R&M Windows and Conservatories, we help homeowners choose the roof that best suits their property and lifestyle. Our free consultations and detailed quotations provide clear information on each option, ensuring you can make an informed decision.

Our MTC-accredited installers guarantee the highest quality workmanship, and all our installations come with a ten-year guarantee. With more than thirty years of experience across Bracknell, Windsor and the wider Berkshire area, we provide the expertise to deliver conservatories that perform as beautifully as they look.

Making the Right Choice for Your Home

Both glass roofs and Livinroofs have their place, but for homeowners who want a conservatory that functions as a true living space, the Livinroof is often the smarter investment. It combines style, comfort and practicality, ensuring the room can be enjoyed in every season.

For properties across Bracknell, Wokingham and Windsor, R&M Windows and Conservatories can provide expert advice and professional installation, helping you choose the roof that brings out the best in your home.

Blog, Conservatories, Gable Conservatories

Maximising Natural Light with Gable Conservatories

Designed to Capture the Sun

When homeowners think about adding a conservatory, one of their main goals is usually to bring more light into the home. Few designs achieve this better than the gable conservatory. With its tall, upright triangular front and expansive glazed panels, the gable is purpose-built to capture sunlight throughout the day.

Unlike sloping roof conservatories, where the roofline directs the eye downward, the vertical front of the gable creates a wide, light-filled façade. This allows the conservatory to act almost like a giant window, flooding the interior with natural light and making the room feel warm and inviting.

A Brighter Home in Every Season

In towns such as Bracknell and Ascot, where many properties have rear gardens facing east or west, the angle of the sun can sometimes limit the amount of light that reaches indoor living spaces. A gable conservatory helps to overcome this by capturing sunlight at different times of the day, maximising brightness from morning through evening.

Even in winter, when days are shorter and skies are often overcast, the tall front and high-pitched roofline of the gable allow more daylight to enter, reducing reliance on artificial lighting and creating a naturally cheerful atmosphere.

Creating an Open, Airy Feel

The abundance of light is not just about brightness — it also transforms how the space feels. A gable conservatory can make a home seem more open and expansive, even if the footprint of the room itself is modest. The vertical lines draw the eye upwards, creating a sense of height that enhances the overall impression of space.

This makes the gable design particularly appealing for homeowners in Bracknell who want to make the most of their available space. Whether used as a dining room, a lounge, or a family playroom, the conservatory feels larger and more welcoming because of the natural light it brings in.

Perfect for Garden Views

The gable style also creates stunning views of the garden. The tall, glazed front acts like a picture frame, showcasing the outdoors in all seasons. In Windsor or Ascot, where many properties have generous gardens or landscaped outdoor areas, the conservatory becomes a vantage point for enjoying greenery, flowers and changing skies.

Even in smaller gardens common in parts of Bracknell, the effect is transformative. By bringing the outside in, the gable conservatory makes the home feel more connected to nature, enhancing both everyday living and special occasions.

A Boost for Property Value

Natural light is one of the most desirable features for modern buyers. Properties that feel bright and airy are often more appealing and can achieve higher prices on the market. Adding a gable conservatory, with its emphasis on height and light, therefore represents a smart investment.

In Berkshire’s competitive housing markets, from Bracknell to Windsor, a gable conservatory can help a property stand out. Buyers are likely to be drawn to the combination of striking design and practical benefits, particularly when the conservatory is built to modern standards of comfort and energy efficiency.

Tailored to Suit Your Home

While all gable conservatories share the same upright front, they can be customised in countless ways. Frame colours, glazing options and roofing materials can be chosen to complement the style of the existing property. Some homeowners prefer classic white uPVC for a traditional look, while others opt for sleek aluminium frames in anthracite grey or black for a more contemporary finish.

Solar control glass and insulation options also ensure that the conservatory is comfortable in every season, making it a true extension of the home rather than a seasonal room.

Expert Installation from R&M

At R&M Windows and Conservatories, we specialise in designing and installing gable conservatories that maximise light while fitting seamlessly with the home. Our process begins with a free consultation, followed by a detailed quotation and full survey to guarantee precision.

All our installers are MTC accredited, ensuring every project meets the highest technical standards. With a ten-year guarantee and more than thirty years of experience in Bracknell, Ascot and the surrounding areas, we provide not only beautiful conservatories but also long-term peace of mind.

Light, Space and Lasting Appeal

For homeowners who want to brighten their living space and create a room that feels open and uplifting, the gable conservatory is hard to beat. Its unique design captures more natural light than almost any other style, making it a favourite for both everyday use and entertaining.

Whether you live in a family home in Bracknell, a detached property in Ascot, or a period residence in Windsor, a gable conservatory can transform your home into a brighter, more welcoming place. With expert installation from R&M, it becomes a feature that delivers lasting value as well as daily enjoyment.